Developer & owner · Liberec
Built by us.
Held by us.
Ready for you.
Polyclinic & offices building in central Liberec — delivered turnkey by the developer who owns it.
Address
Dr. Milady Horákové 391/1
Total area
1,879.99 m²
Floors
5 Floors
Status
Building permit approved
Location
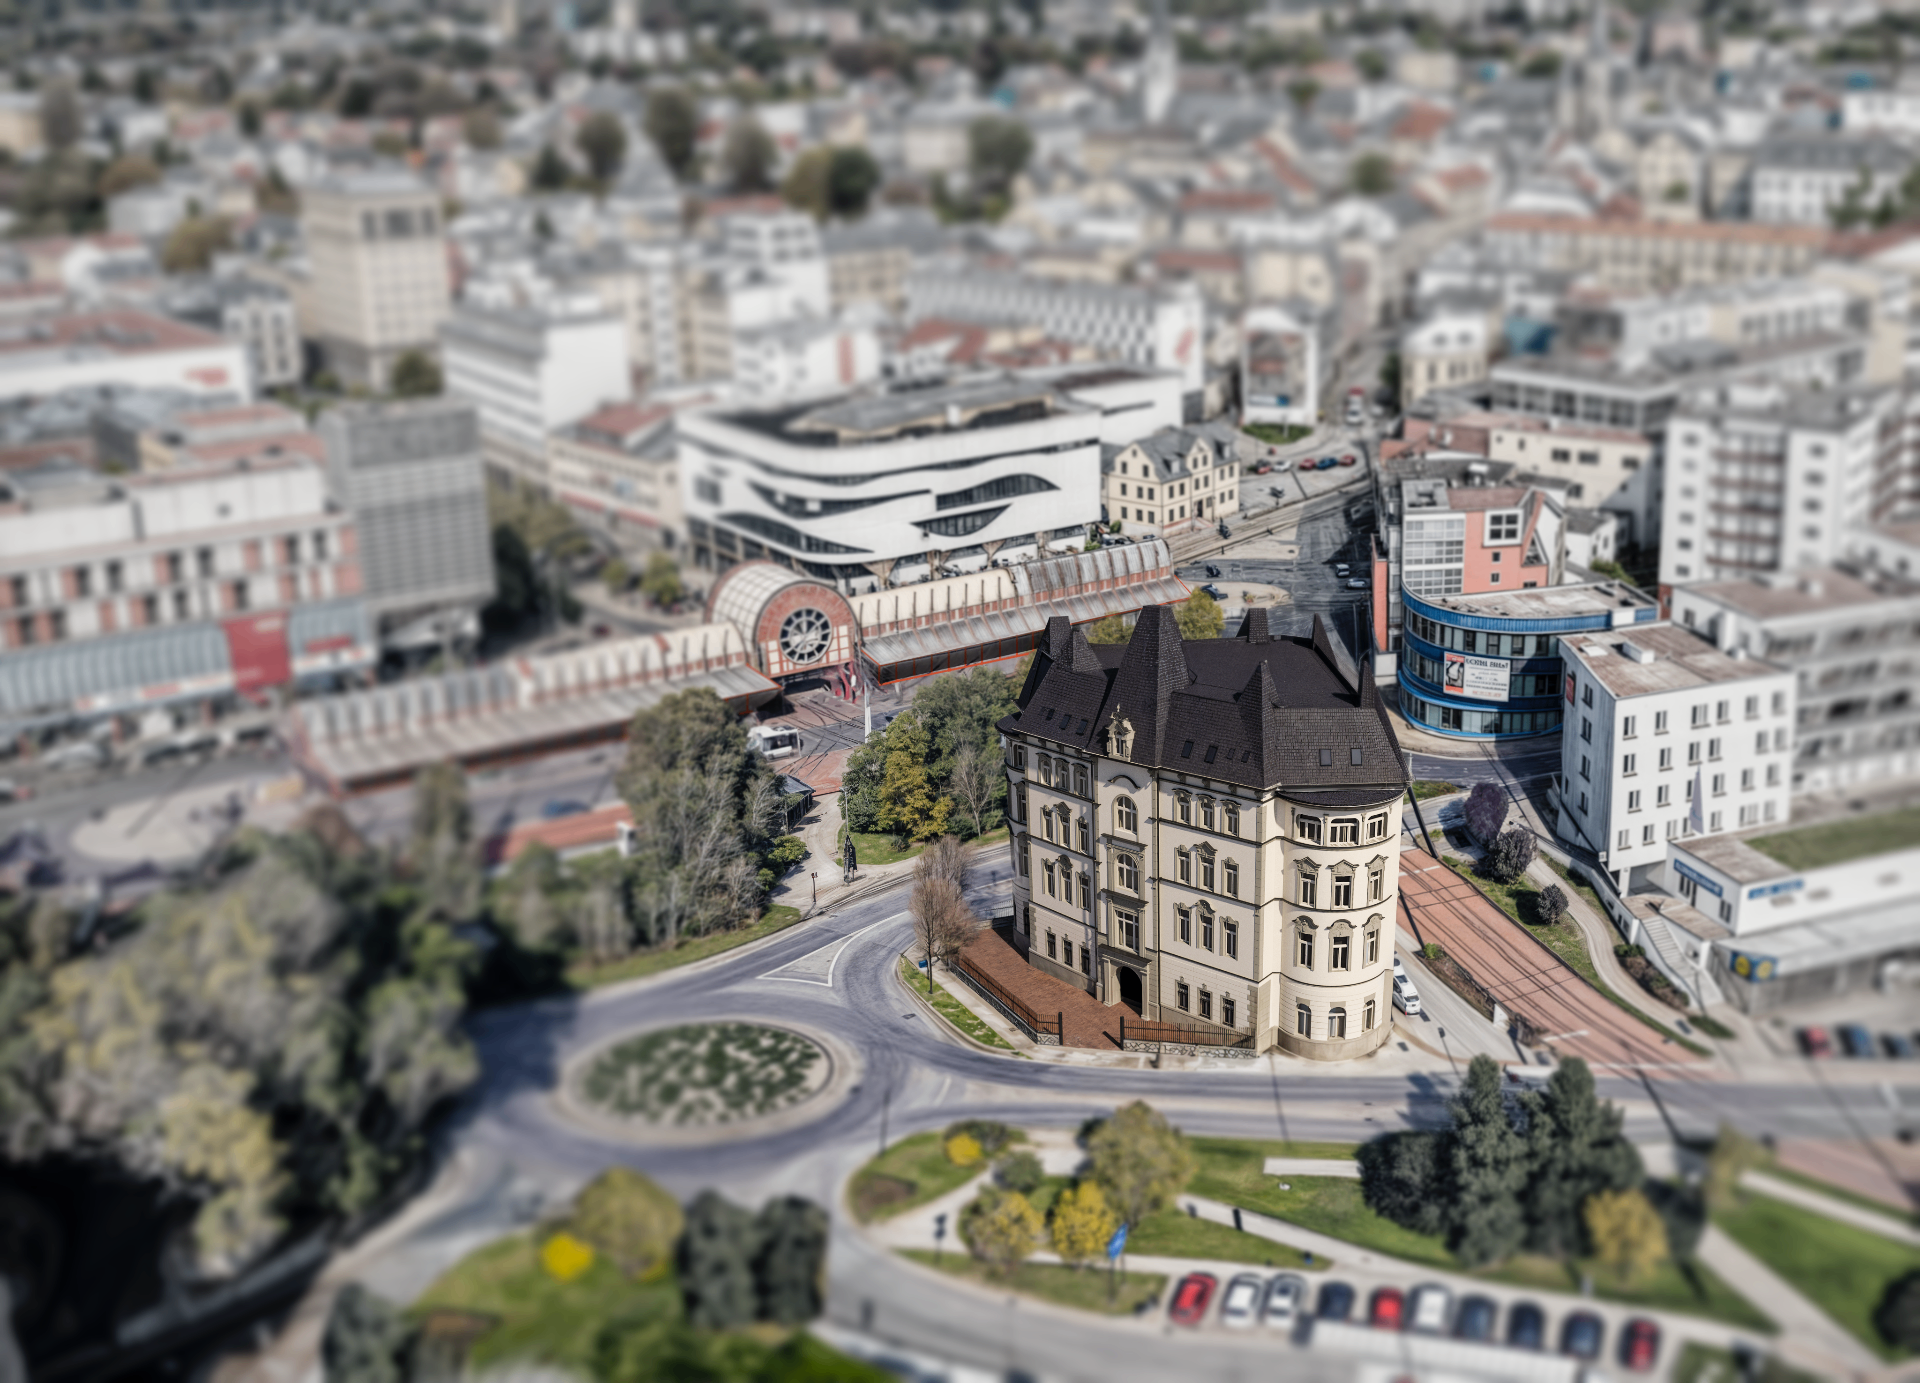
Central Liberec, walkable.
Three-sided corner block in the Czech Republic's 5th-largest city. Walk to transport, offices and the historic centre.
Our promise
One partner. Zero handoffs.
We are the developer and the owner. No middlemen, no fragmented responsibility. You arrive — we deliver everything else.
01
Built by us
Design, construction, ownership and leasing — all under one roof. One partner, one promise.
02
Held by us
We stay invested for the long term. Your lease is with the builder, not a distant landlord.
03
Ready for you
Choose your interior standard. We handle permits, build-out and handover — you just open the doors.
Why this building
Four reasons it works.
01
Prime corner landmark
Three-sided street exposure, 1 min from the tram, 3 min from the city centre.
02
Medical zoning secured
AZ2 classification per ČSN 73 0835. Full polyclinic approval available for all five floors.
03
Turnkey, minimal CAPEX
HVAC, electrical, fan-coil and medical installations per room — interiors to your spec.
04
Strategic catchment
Strategically positioned within the Liberec region catchment area, serving approximately 160,000 inhabitants. The project addresses the growing demand for modern private healthcare and premium medical office facilities, with very limited comparable assets currently available in the market.
Spaces
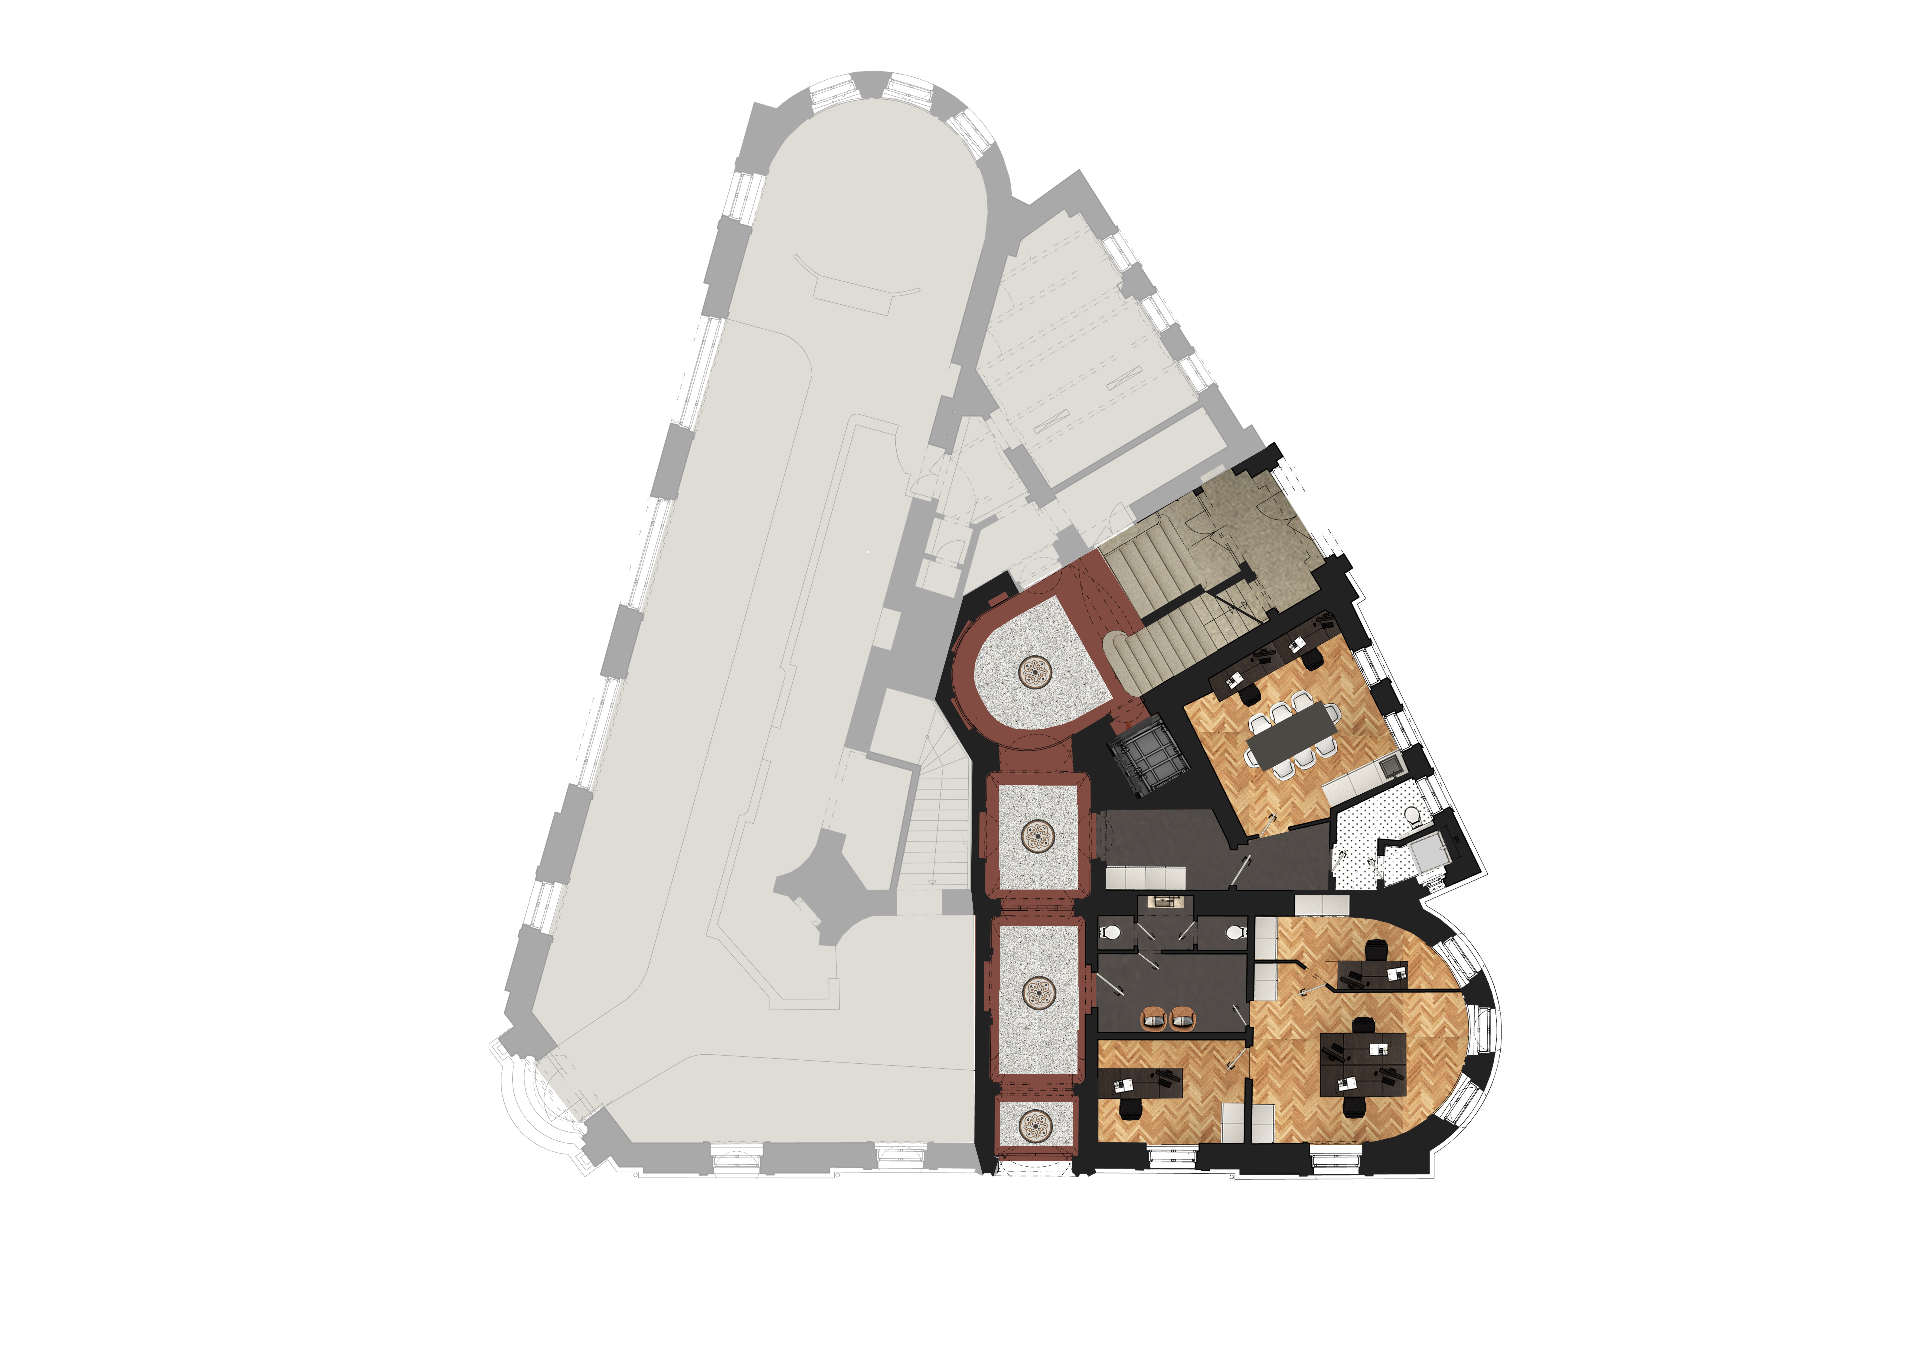
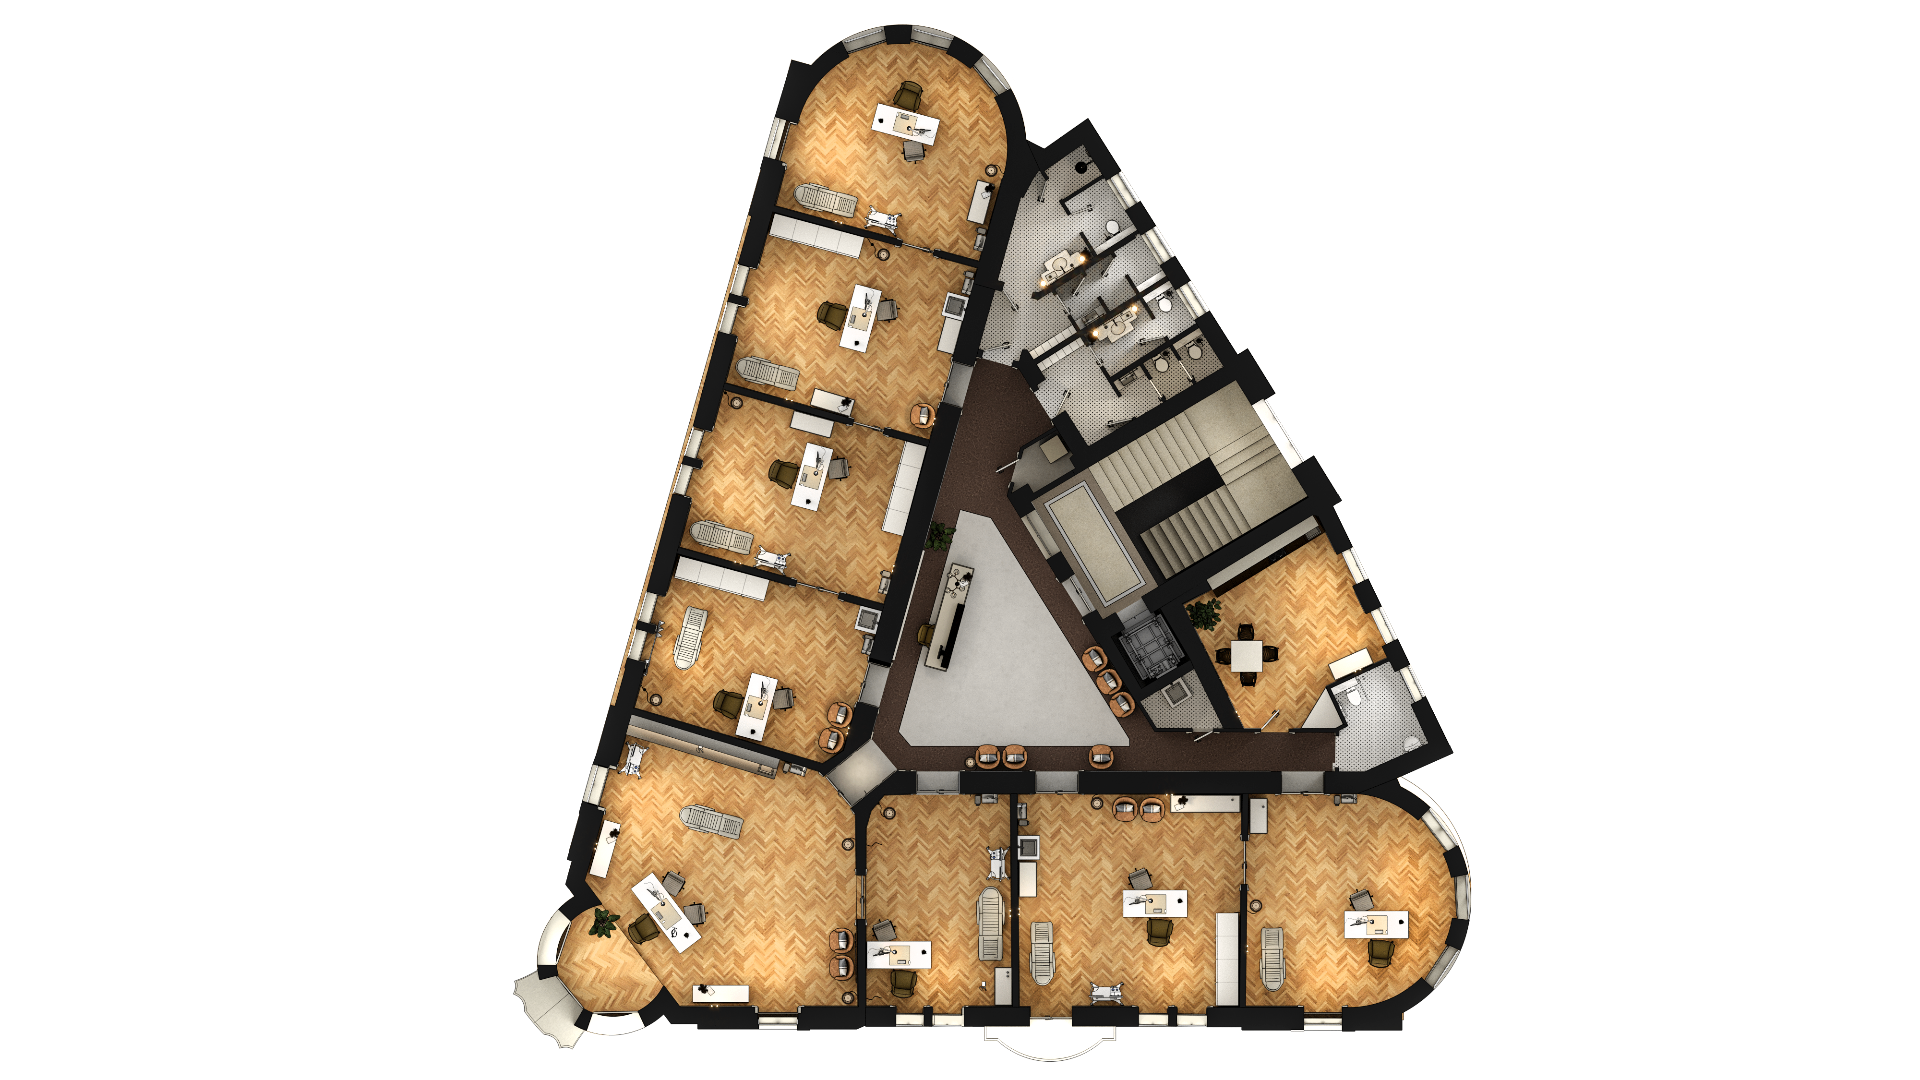
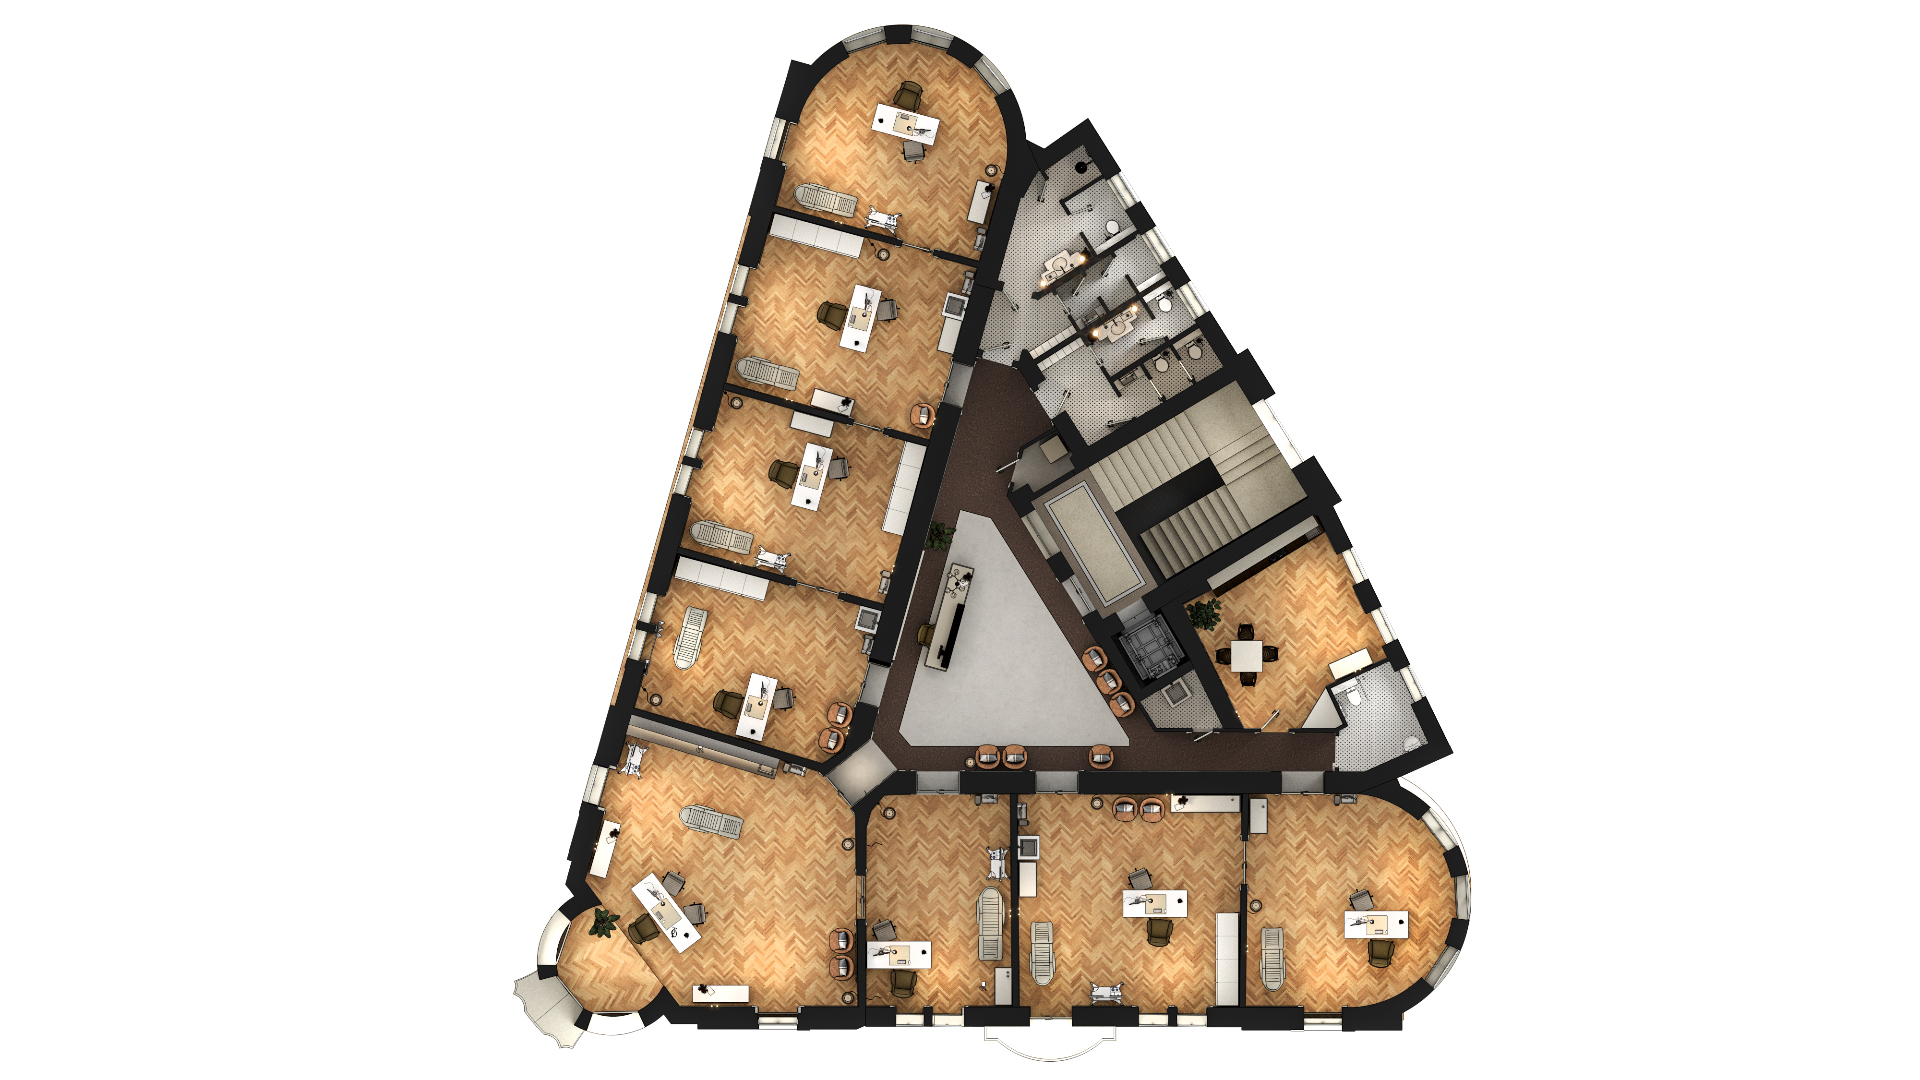
Floor by floor.
Floor plans
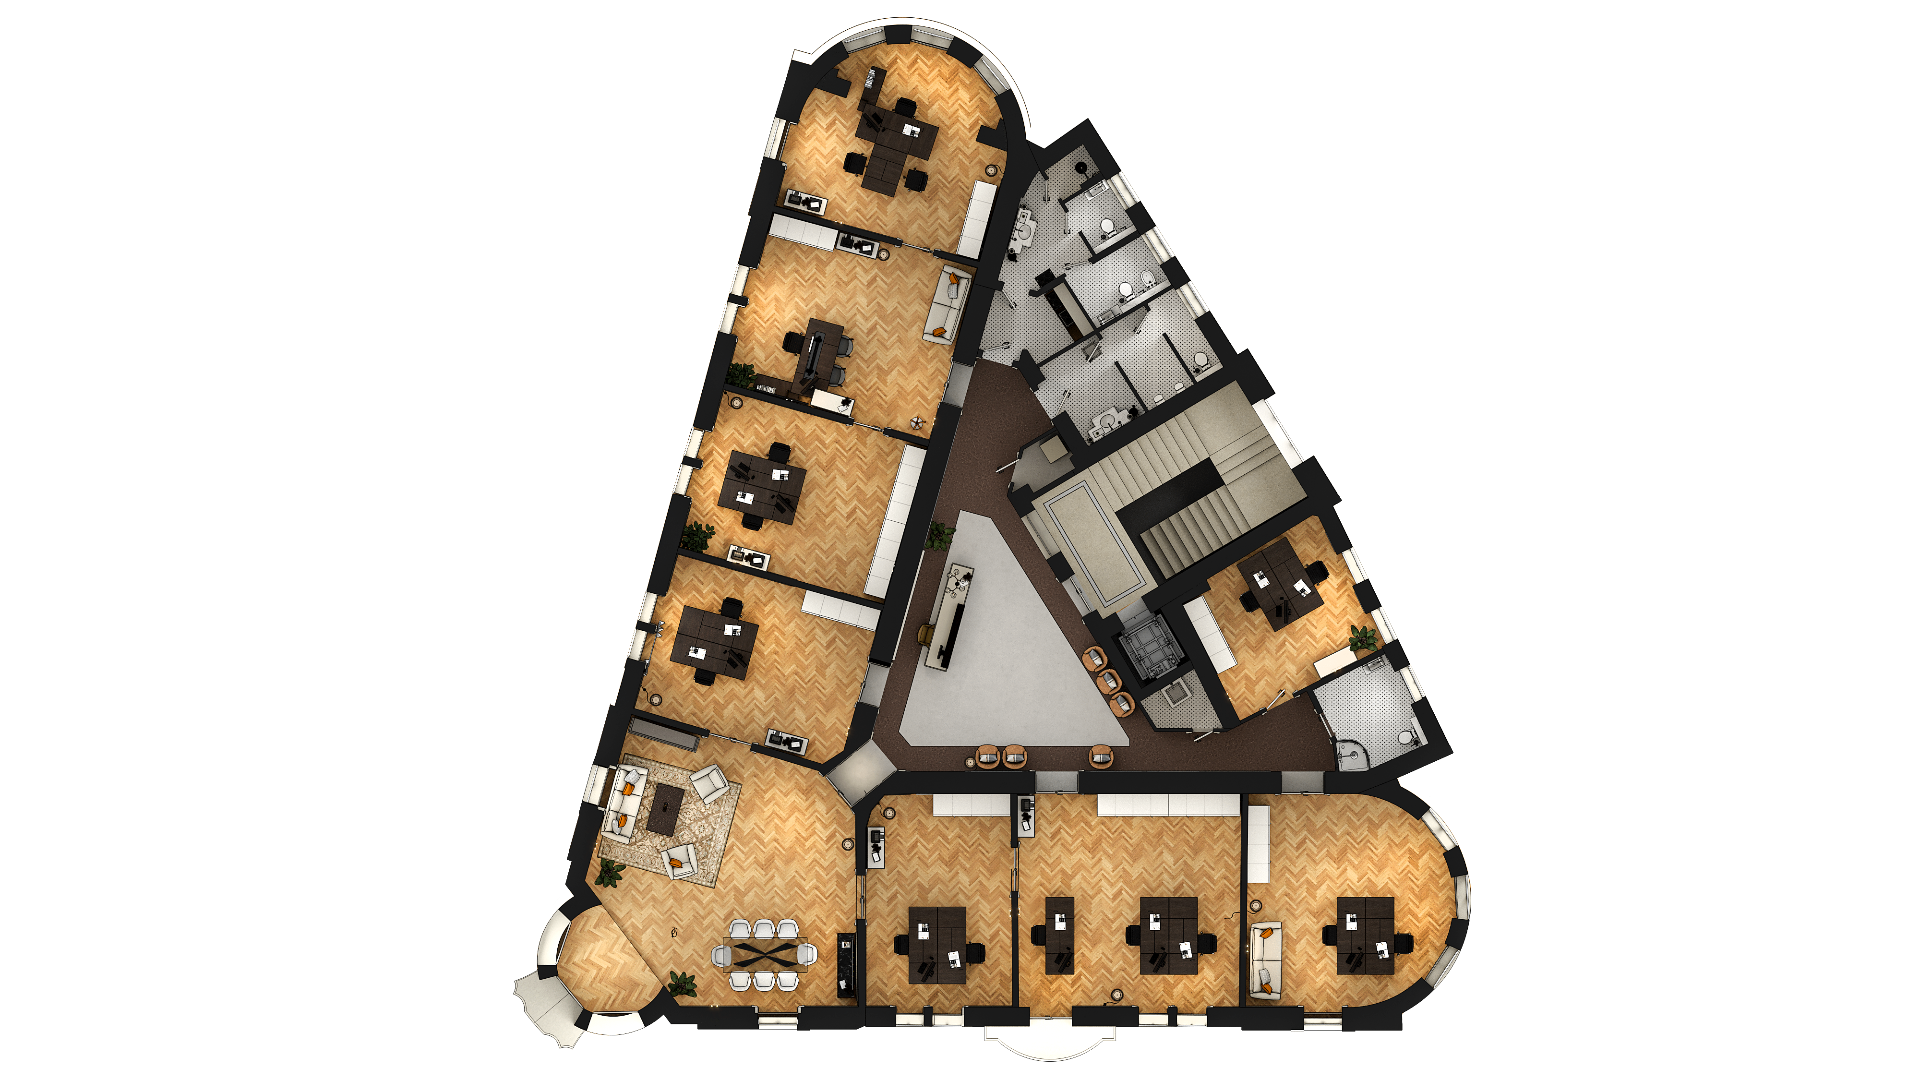
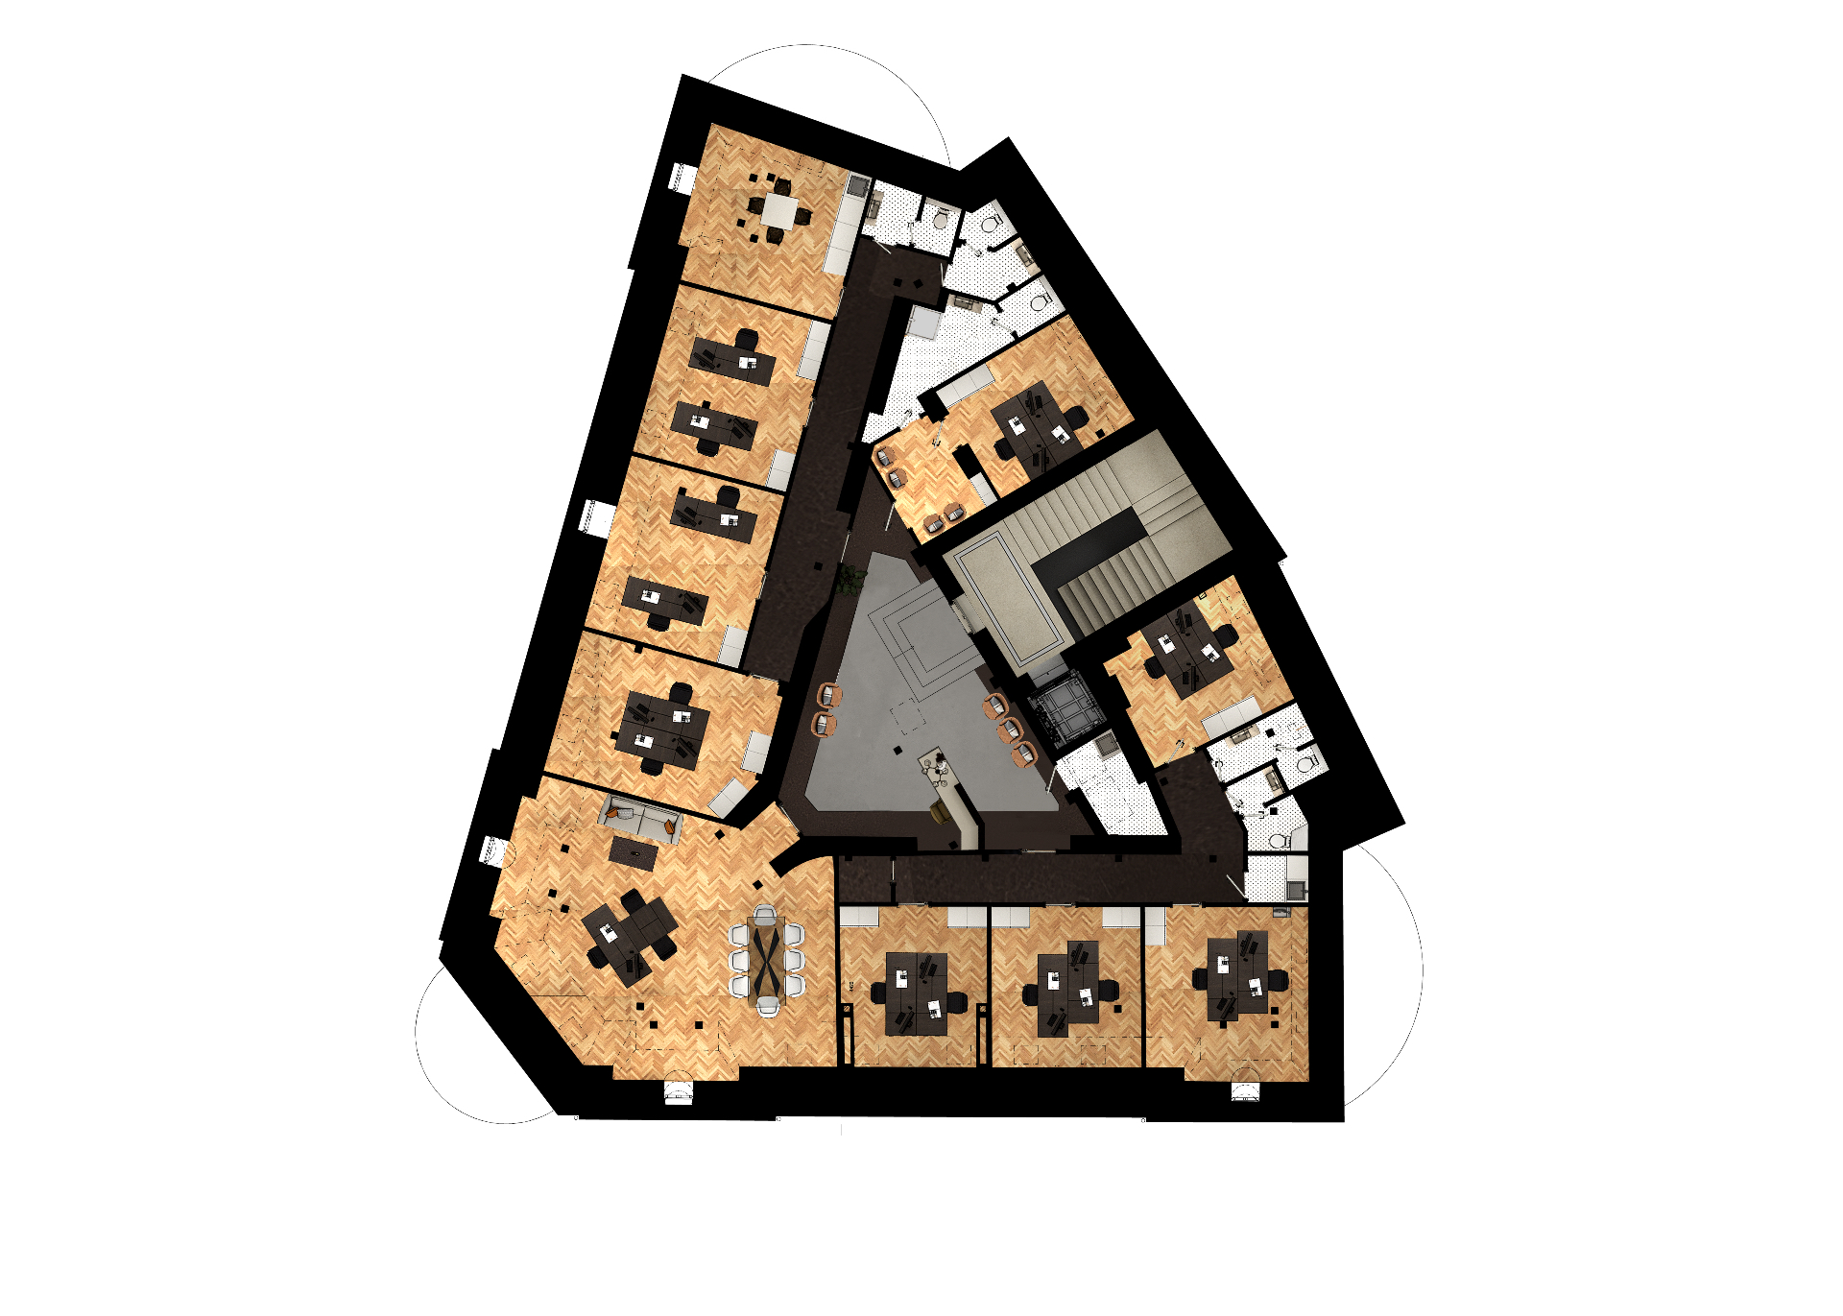
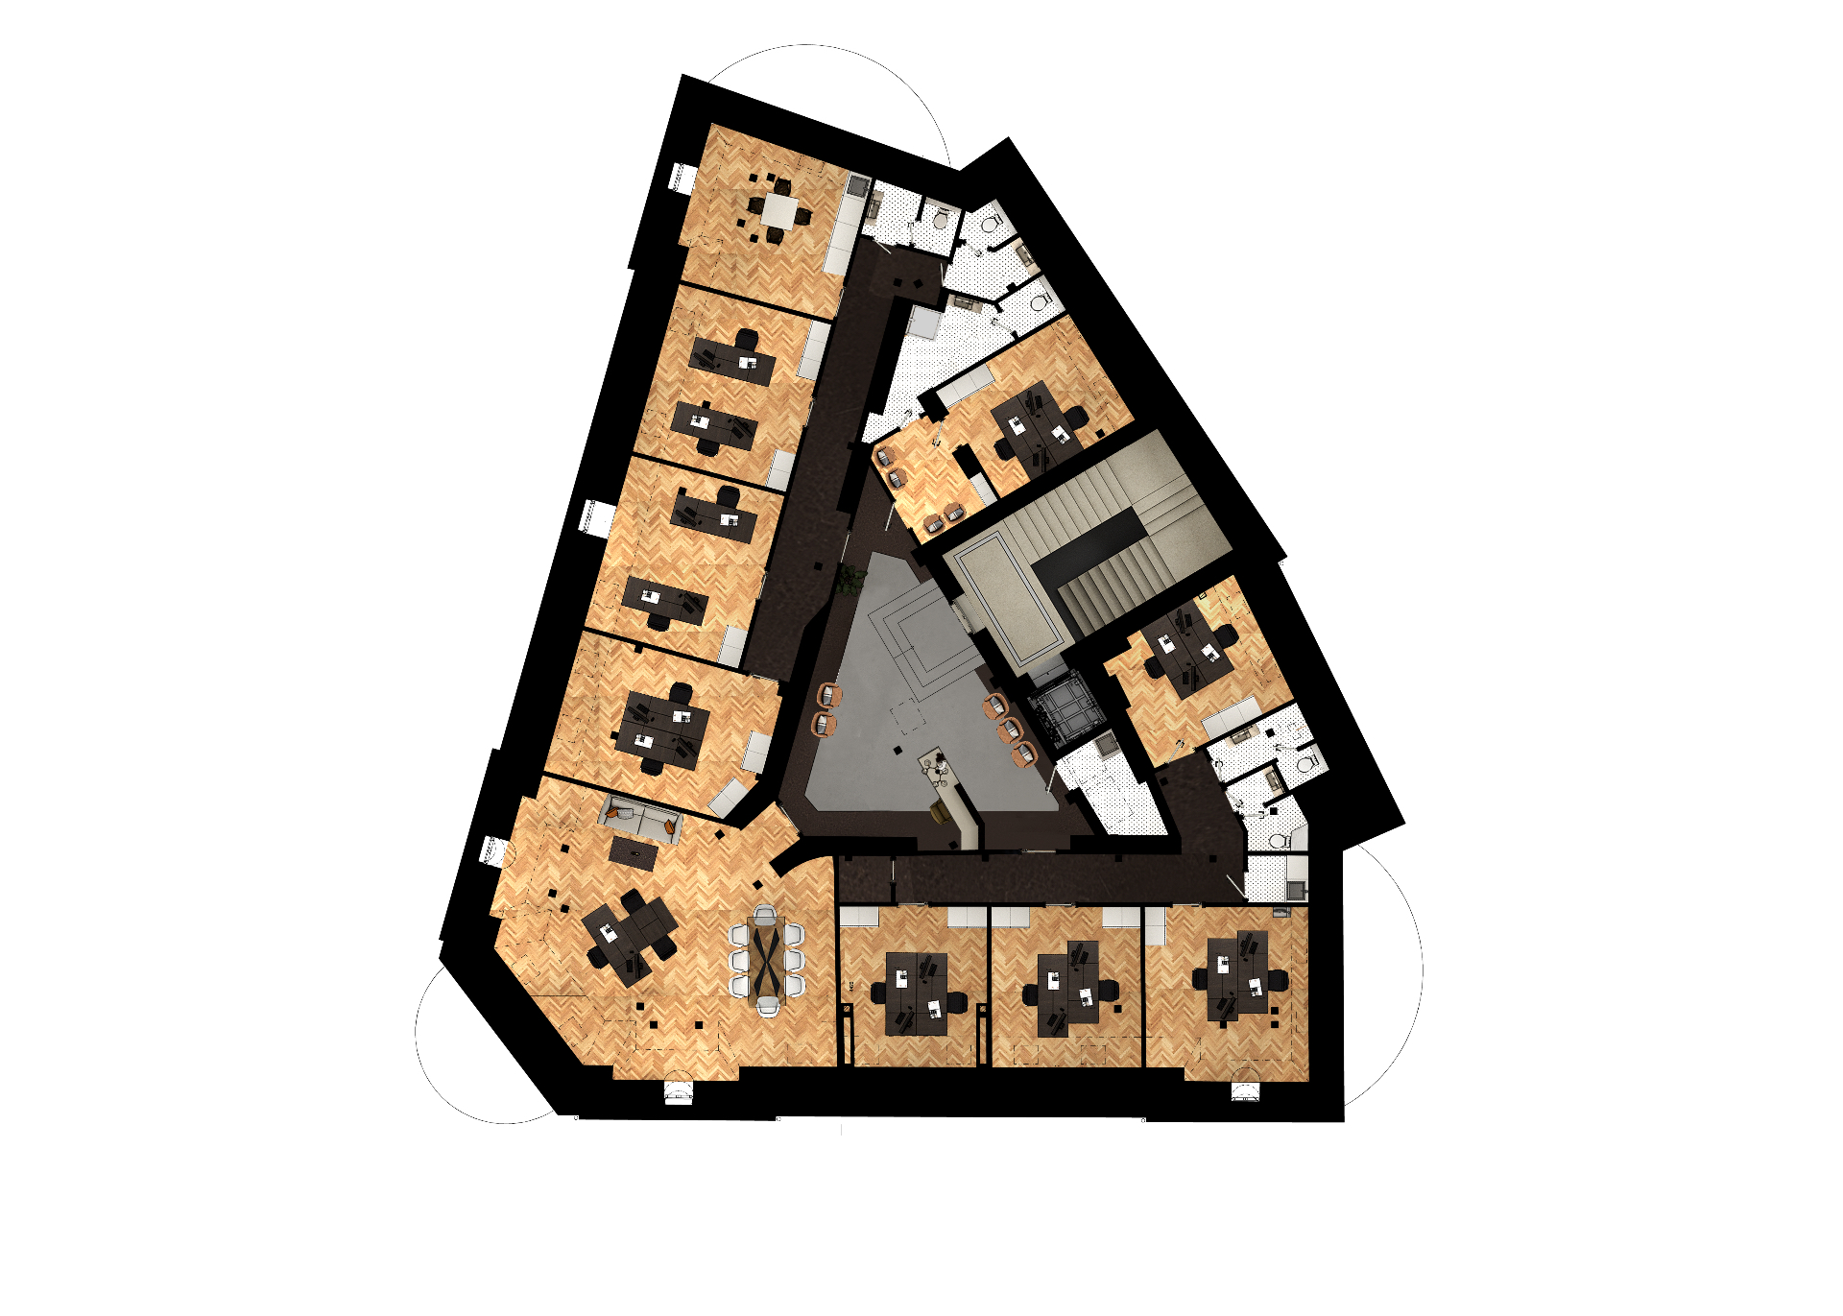
Architecture
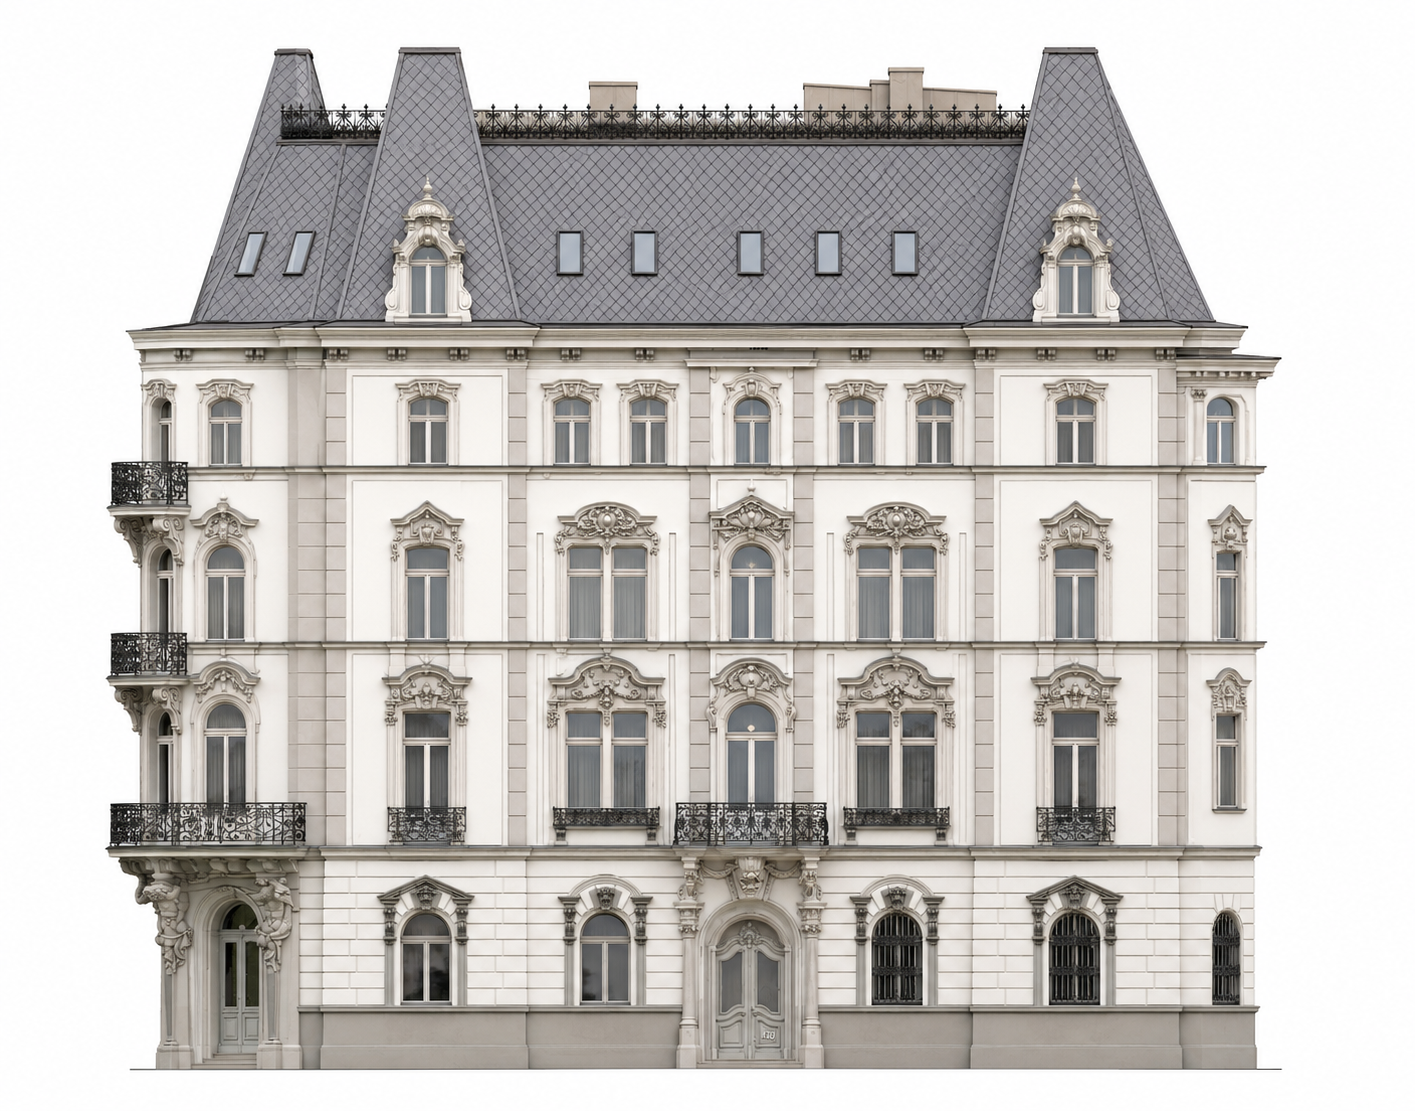
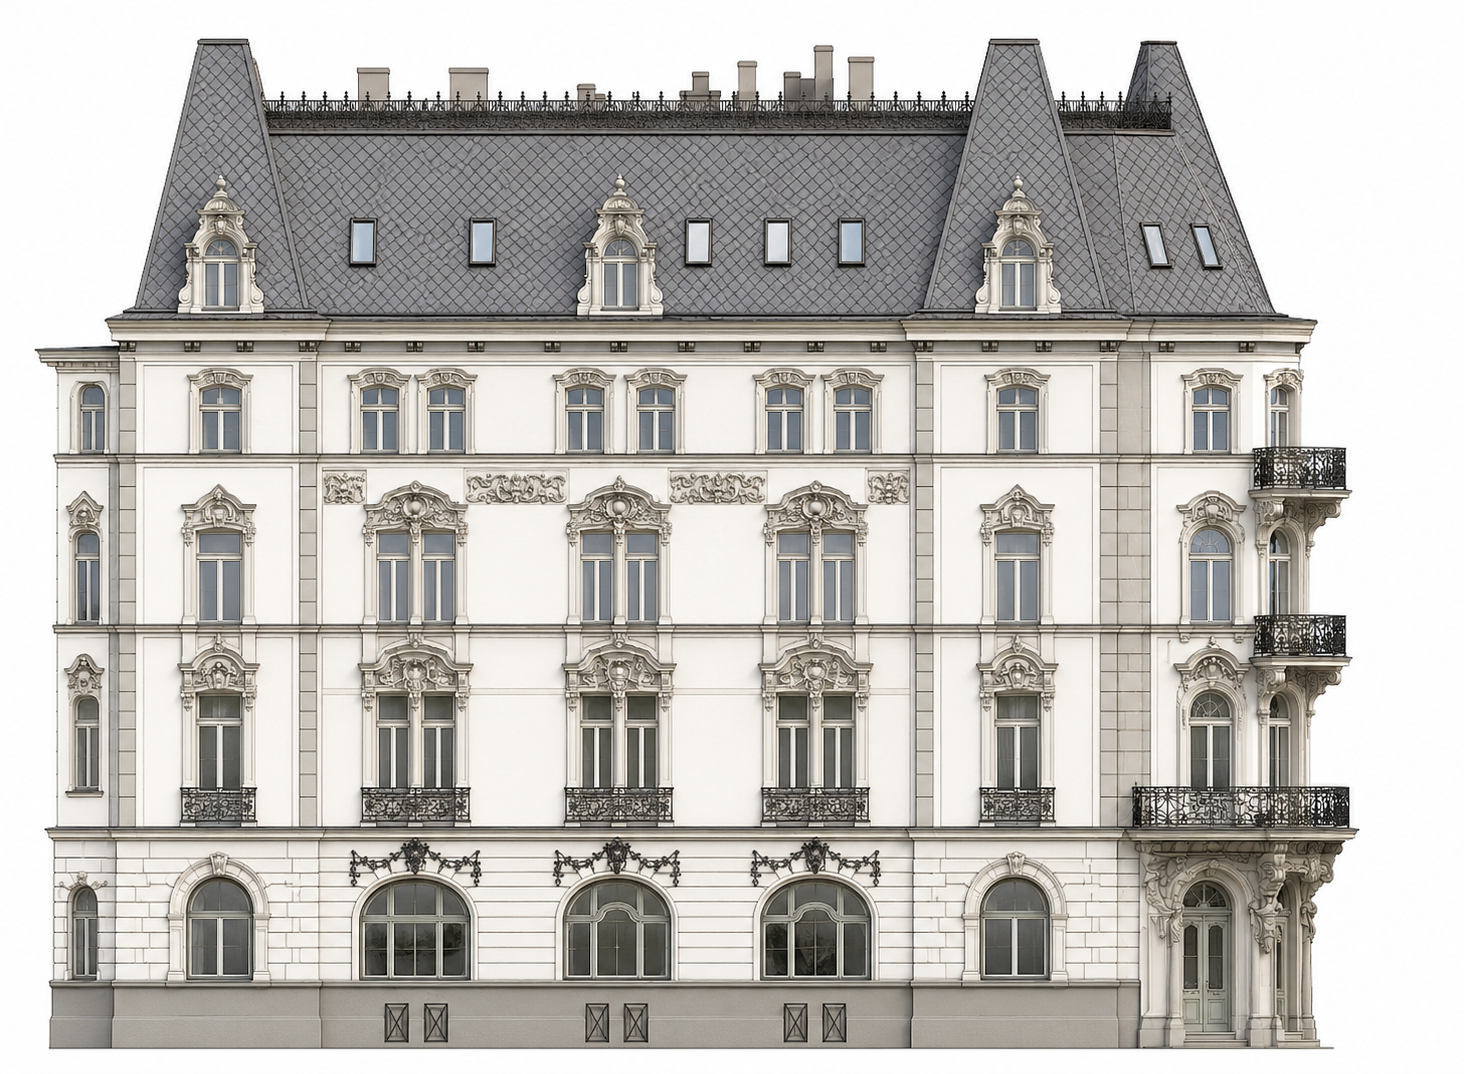
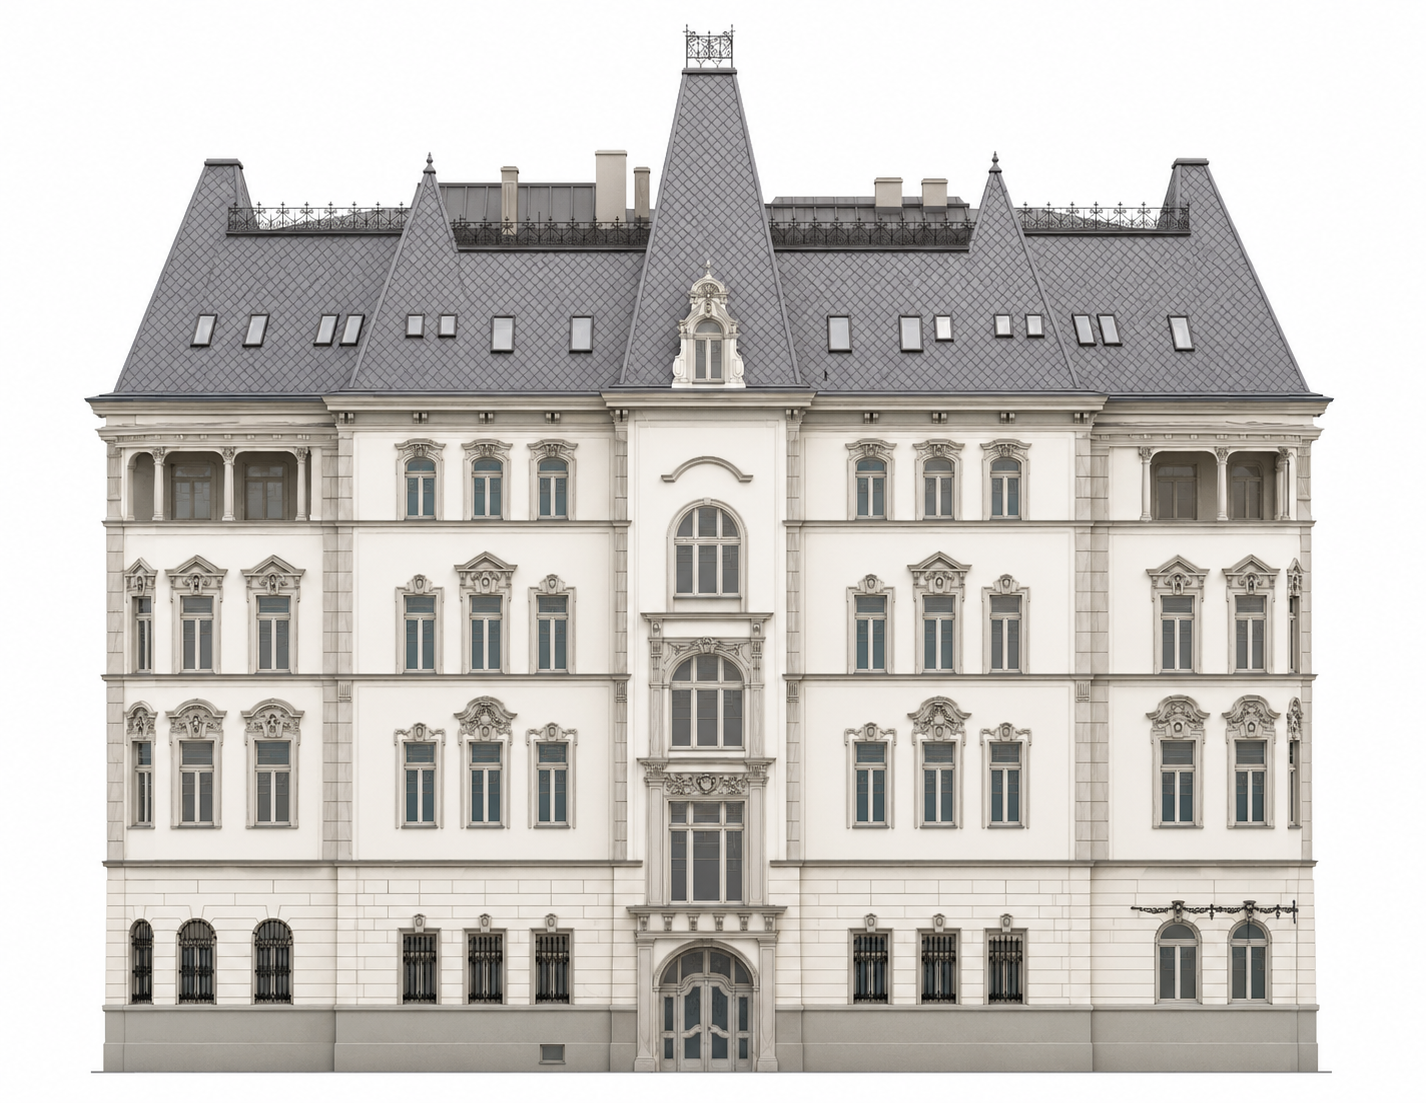
Façade elevations
Restored historic façades — main street elevation, side wing, and courtyard view.
Technical specifications
Independent, modern, fire-safe.
Building reconstructed to modern technical and fire-safety standards. Each floor operates independently, allowing flexible tenant configurations.
Independent floors
Each floor is technically independent, with dedicated management systems and individual meters for autonomous control.
Centralised heating system
New centralised heating system serving the entire building, complementing per-floor controls.
Heating & cooling
Fan-coil heating and cooling system combined with full air-conditioning across the building.
Fire-rated elevator
New fire-rated elevator installed, meeting current safety regulations.
Façade & roof
New façades, fully renovated roof, and new windows throughout.
Energy efficiency
Improved energy efficiency class following comprehensive reconstruction.
Customisation flexibility
The project is currently under reconstruction, allowing future tenants to customise office layouts, medical facilities, room divisions, and technical solutions according to their operational requirements.
Visualisations
Arrival, waiting, treatment.
A growing set of interior visuals — from arrival to consultation and daily operation.
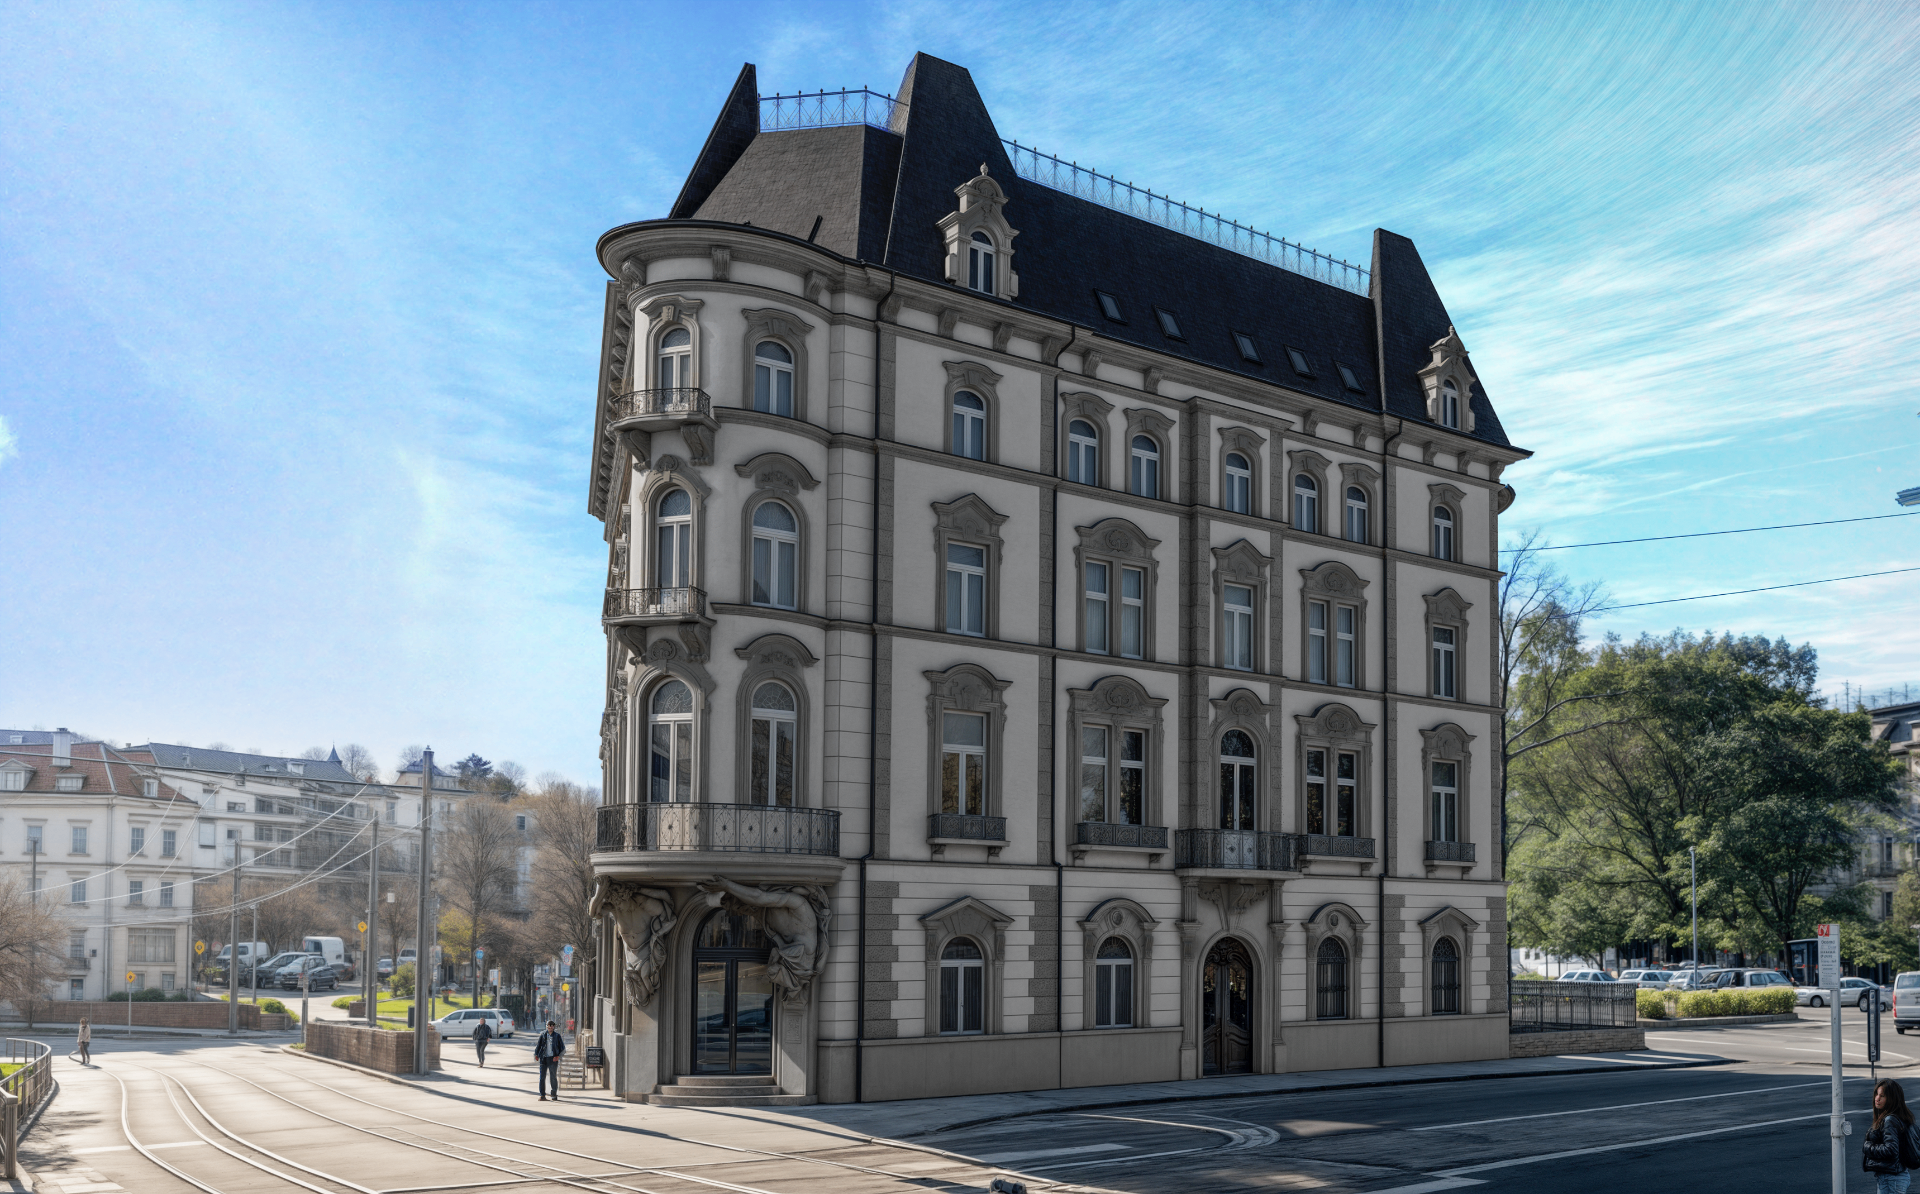
Building exterior — day
Restored corner block on its three-sided plot, daylight view.
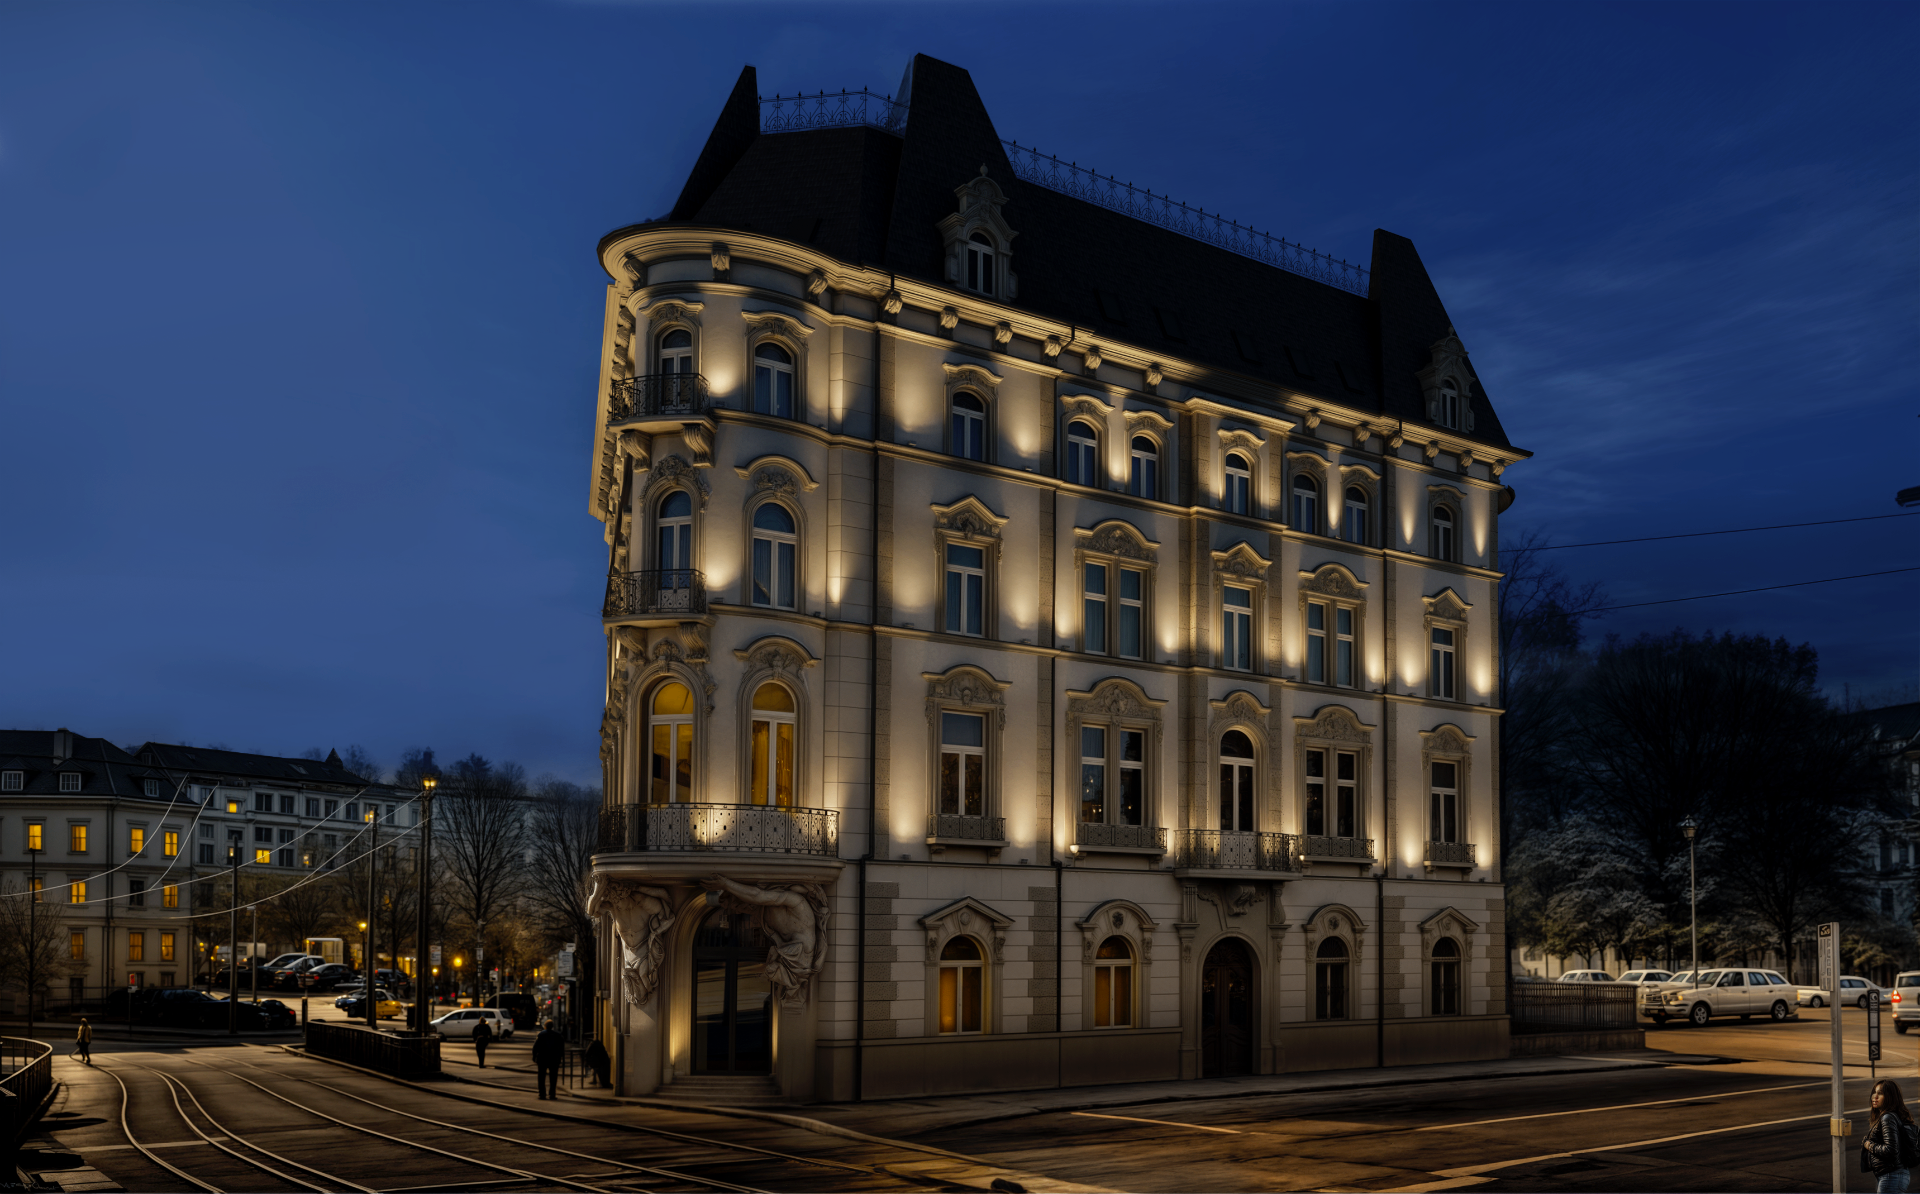
Building exterior — evening
Façade lighting study highlighting the historic stonework after dark.
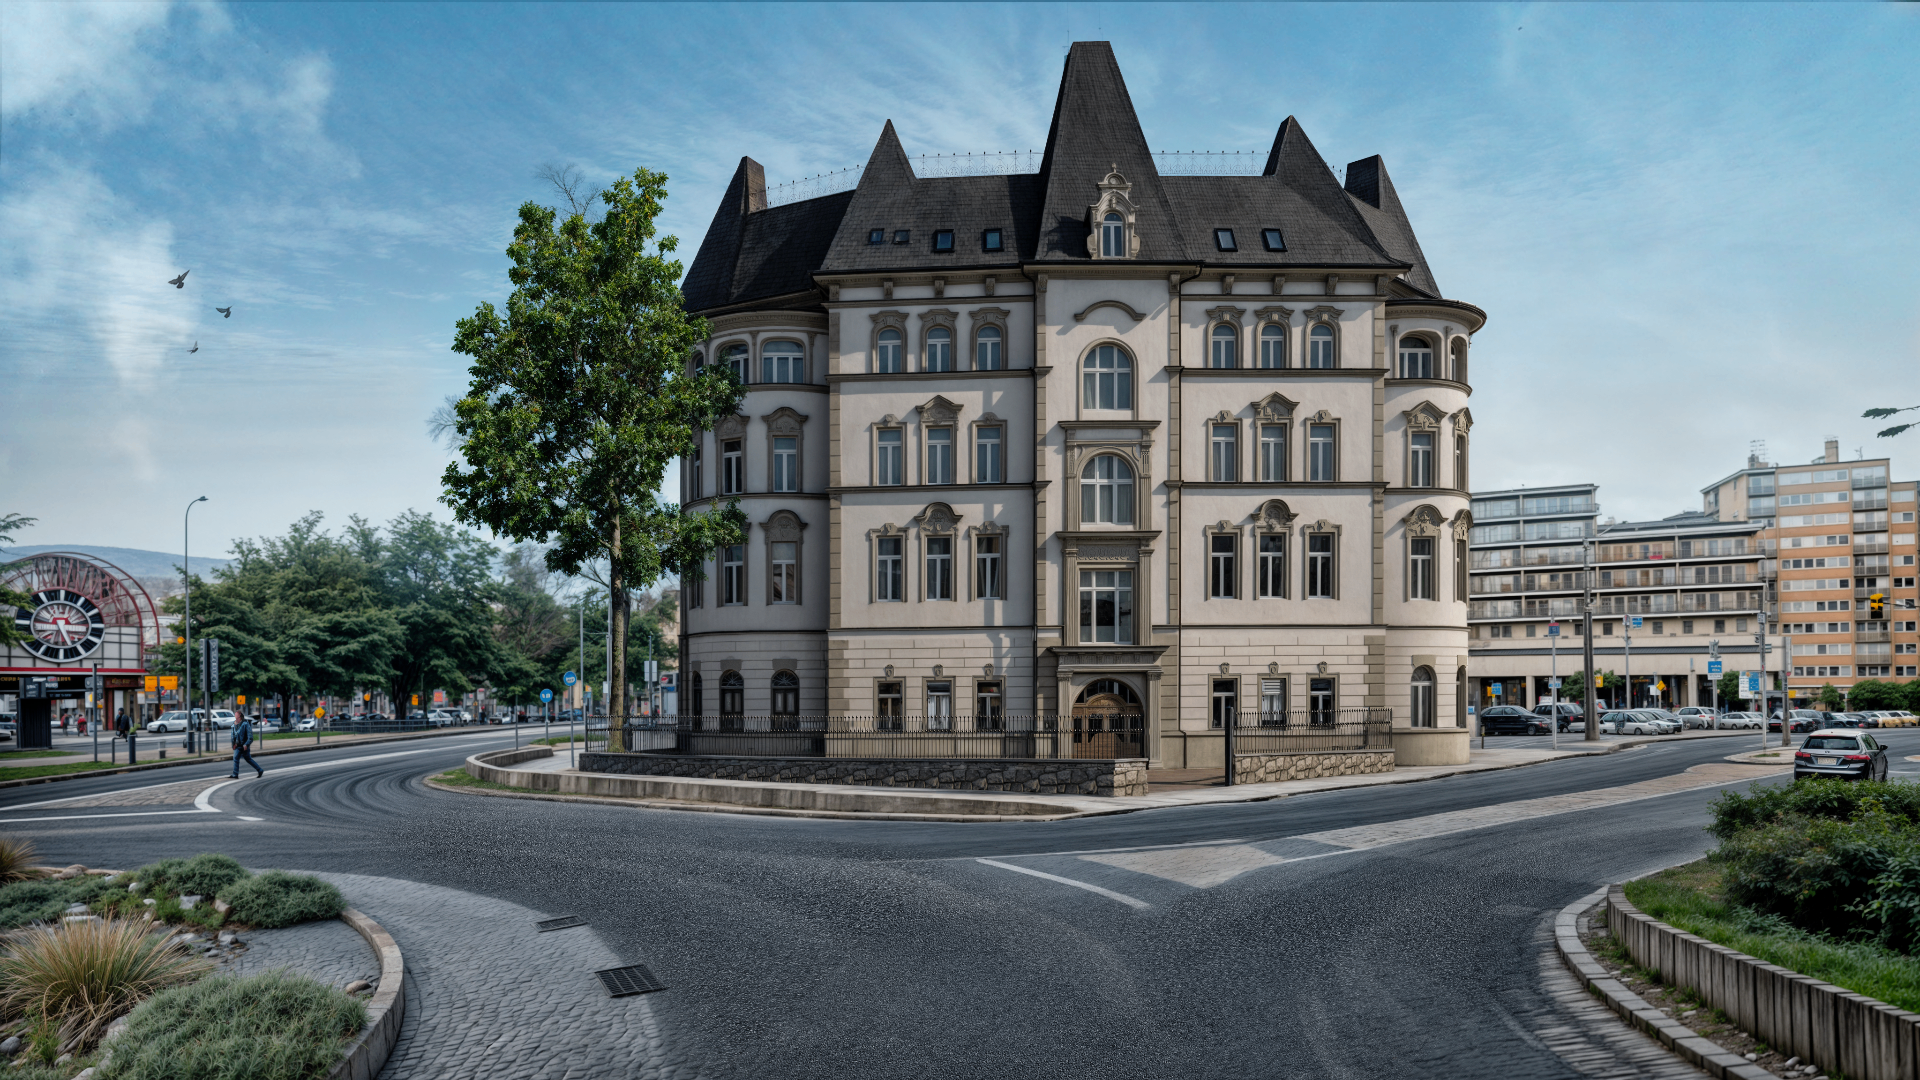
Corner block — street view
Three-sided exposure on the boulevard, framed by the city context.
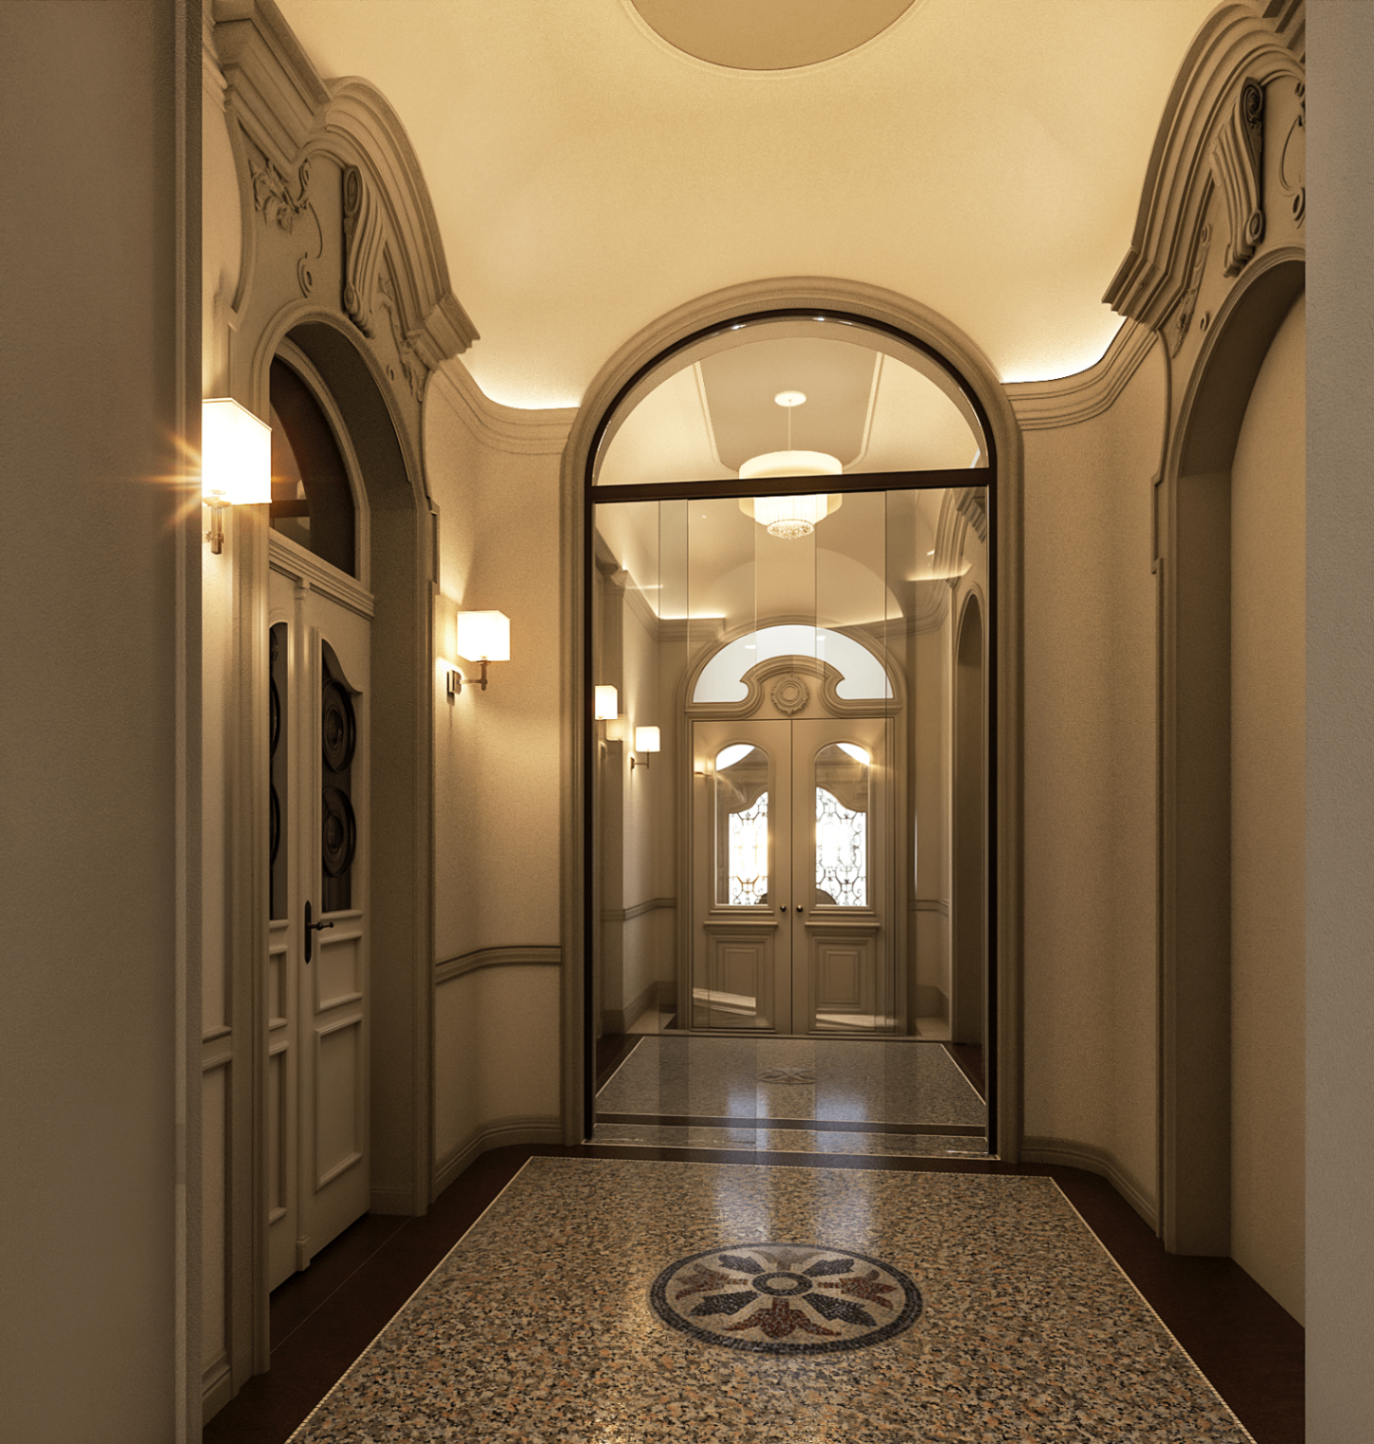
Main entrance
Restored arrival sequence with concierge-grade first impression.
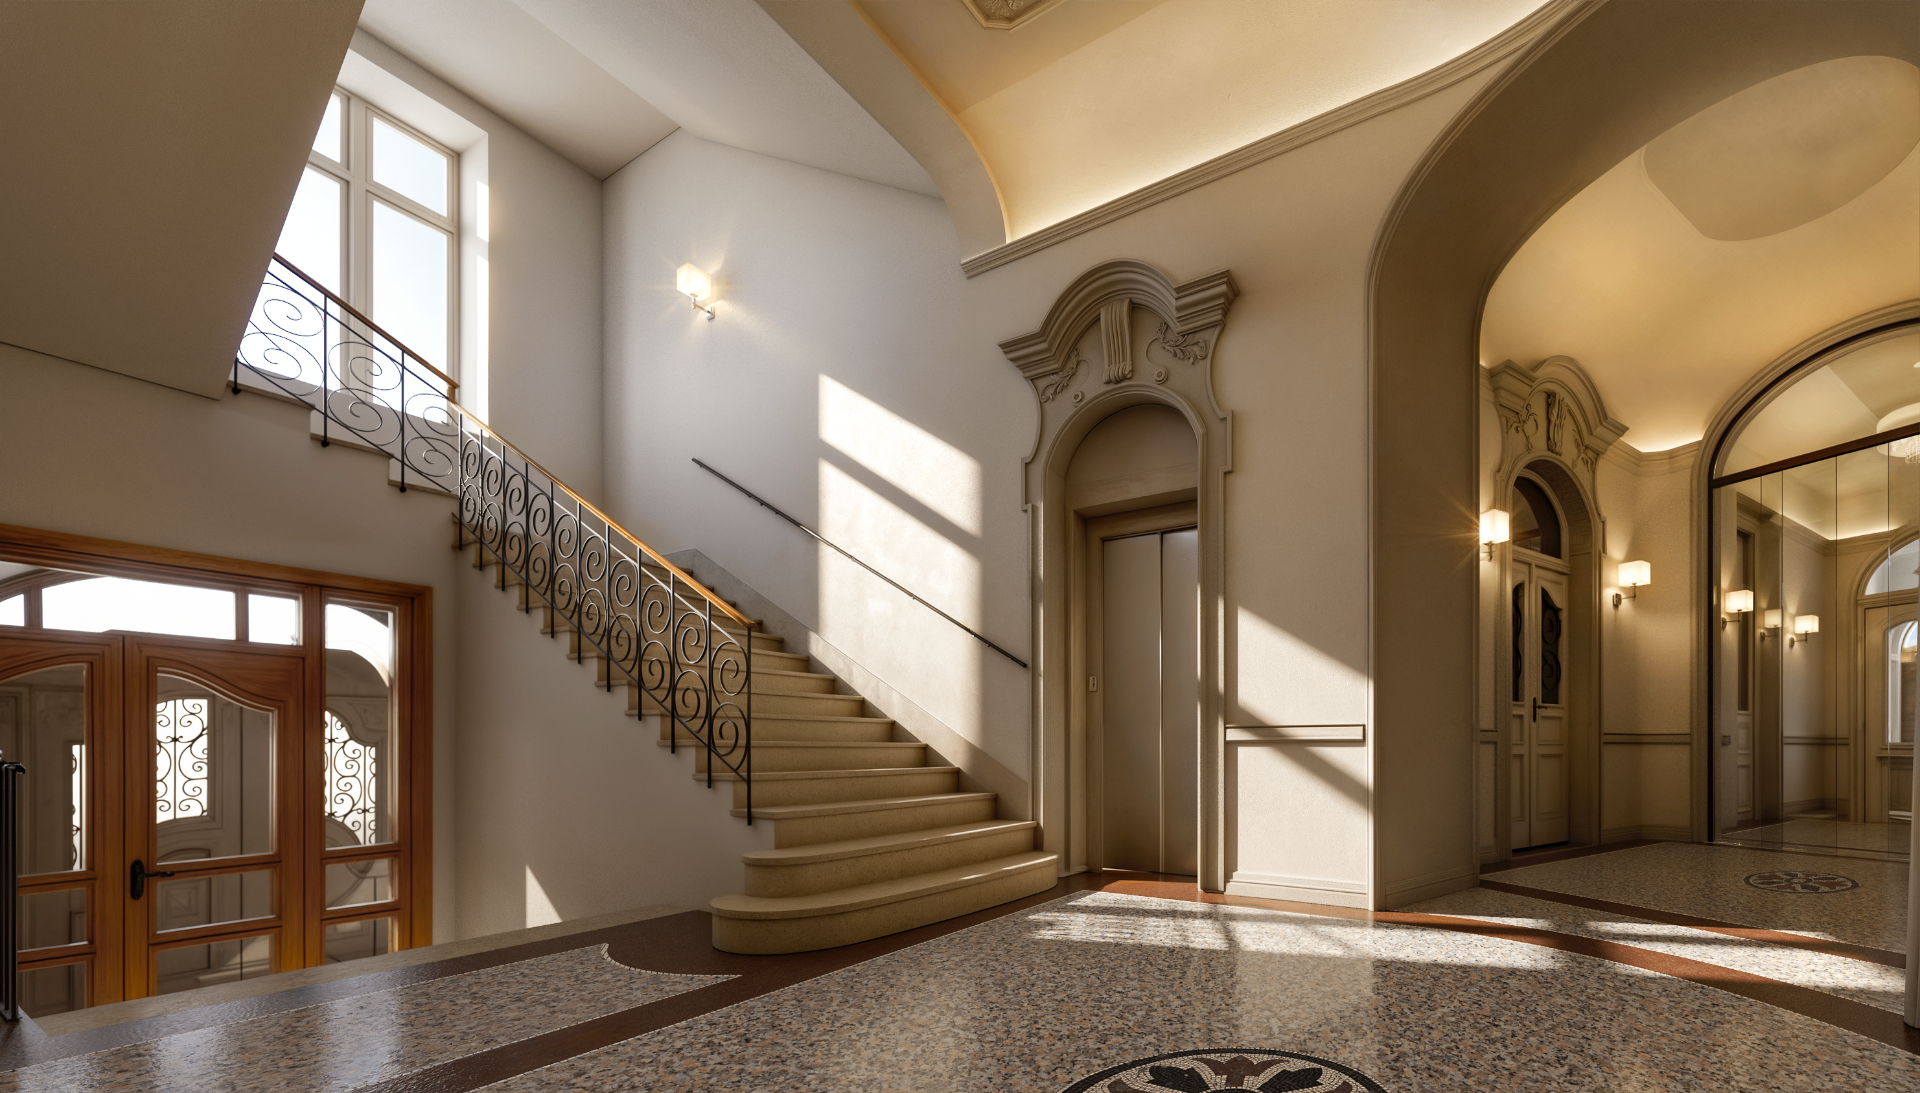
Staircase atrium
Historic circulation core carrying the building identity.
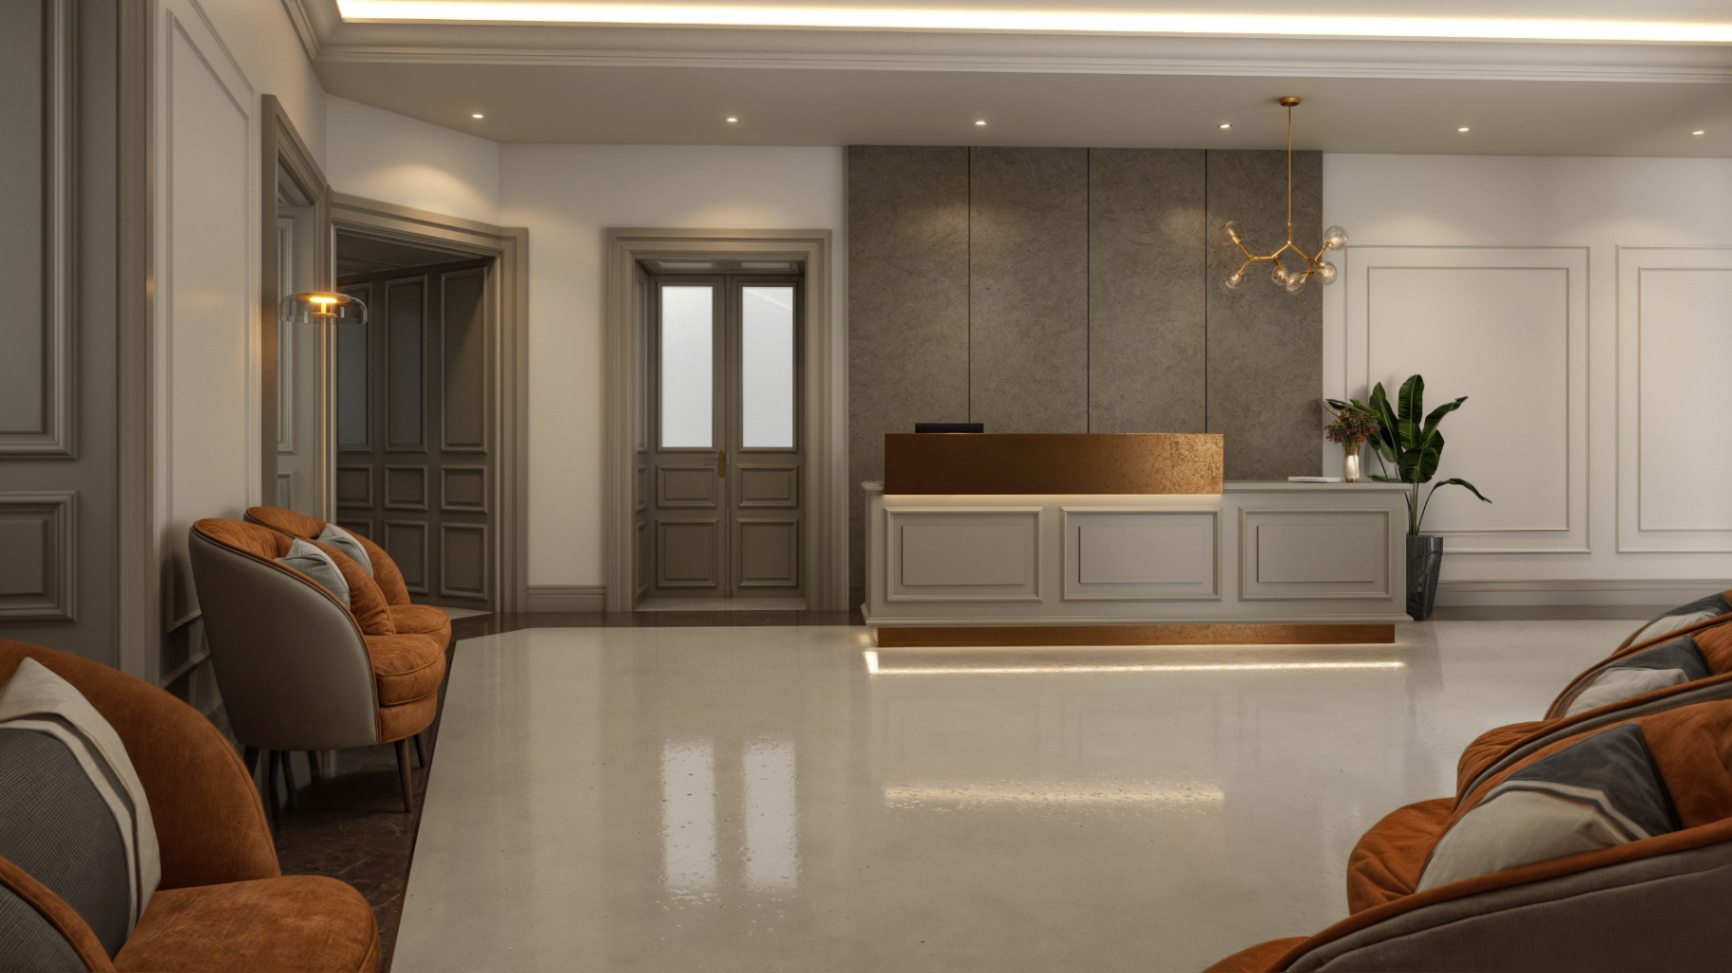
Reception hall
Shared patient arrival space with calm hospitality tone.
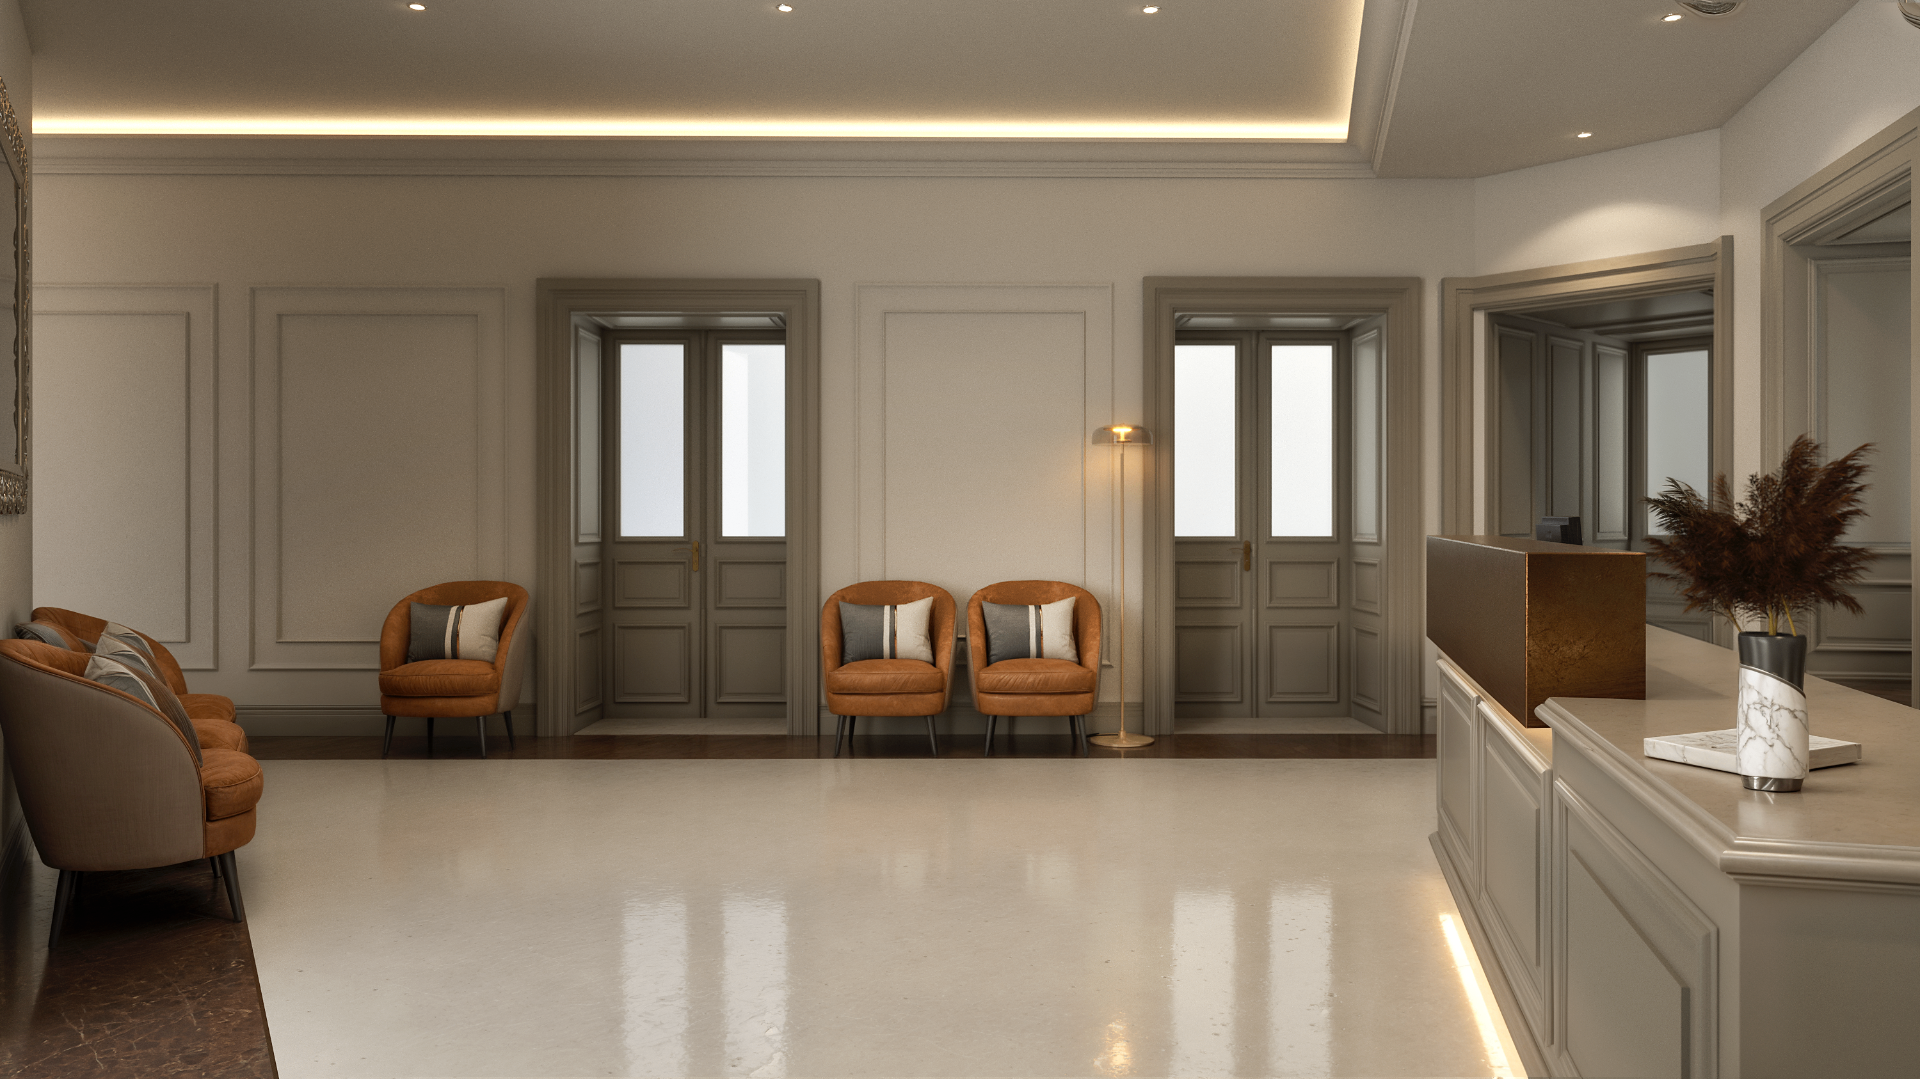
2NP reception & waiting
Main 2NP medical-floor reception with classical panelling and balcony doors.
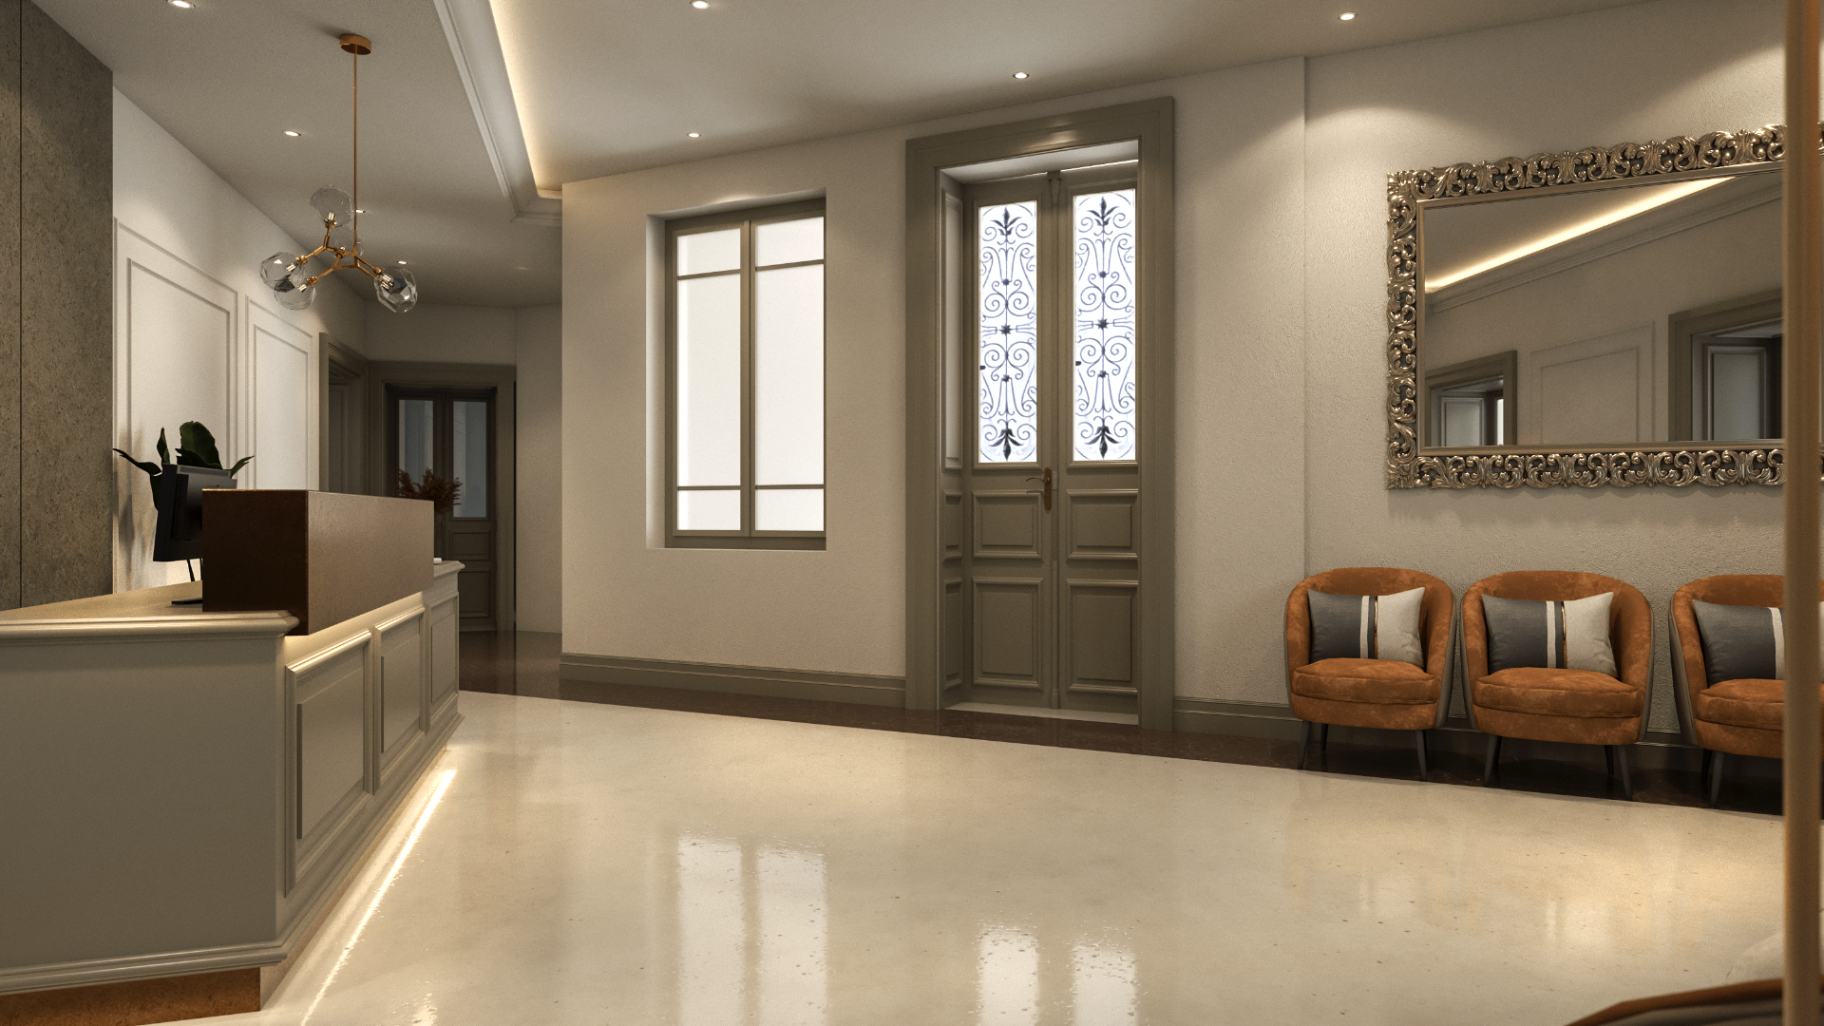
2NP reception — entry view
Patient intake counter and waiting seating along the 2NP reception axis.
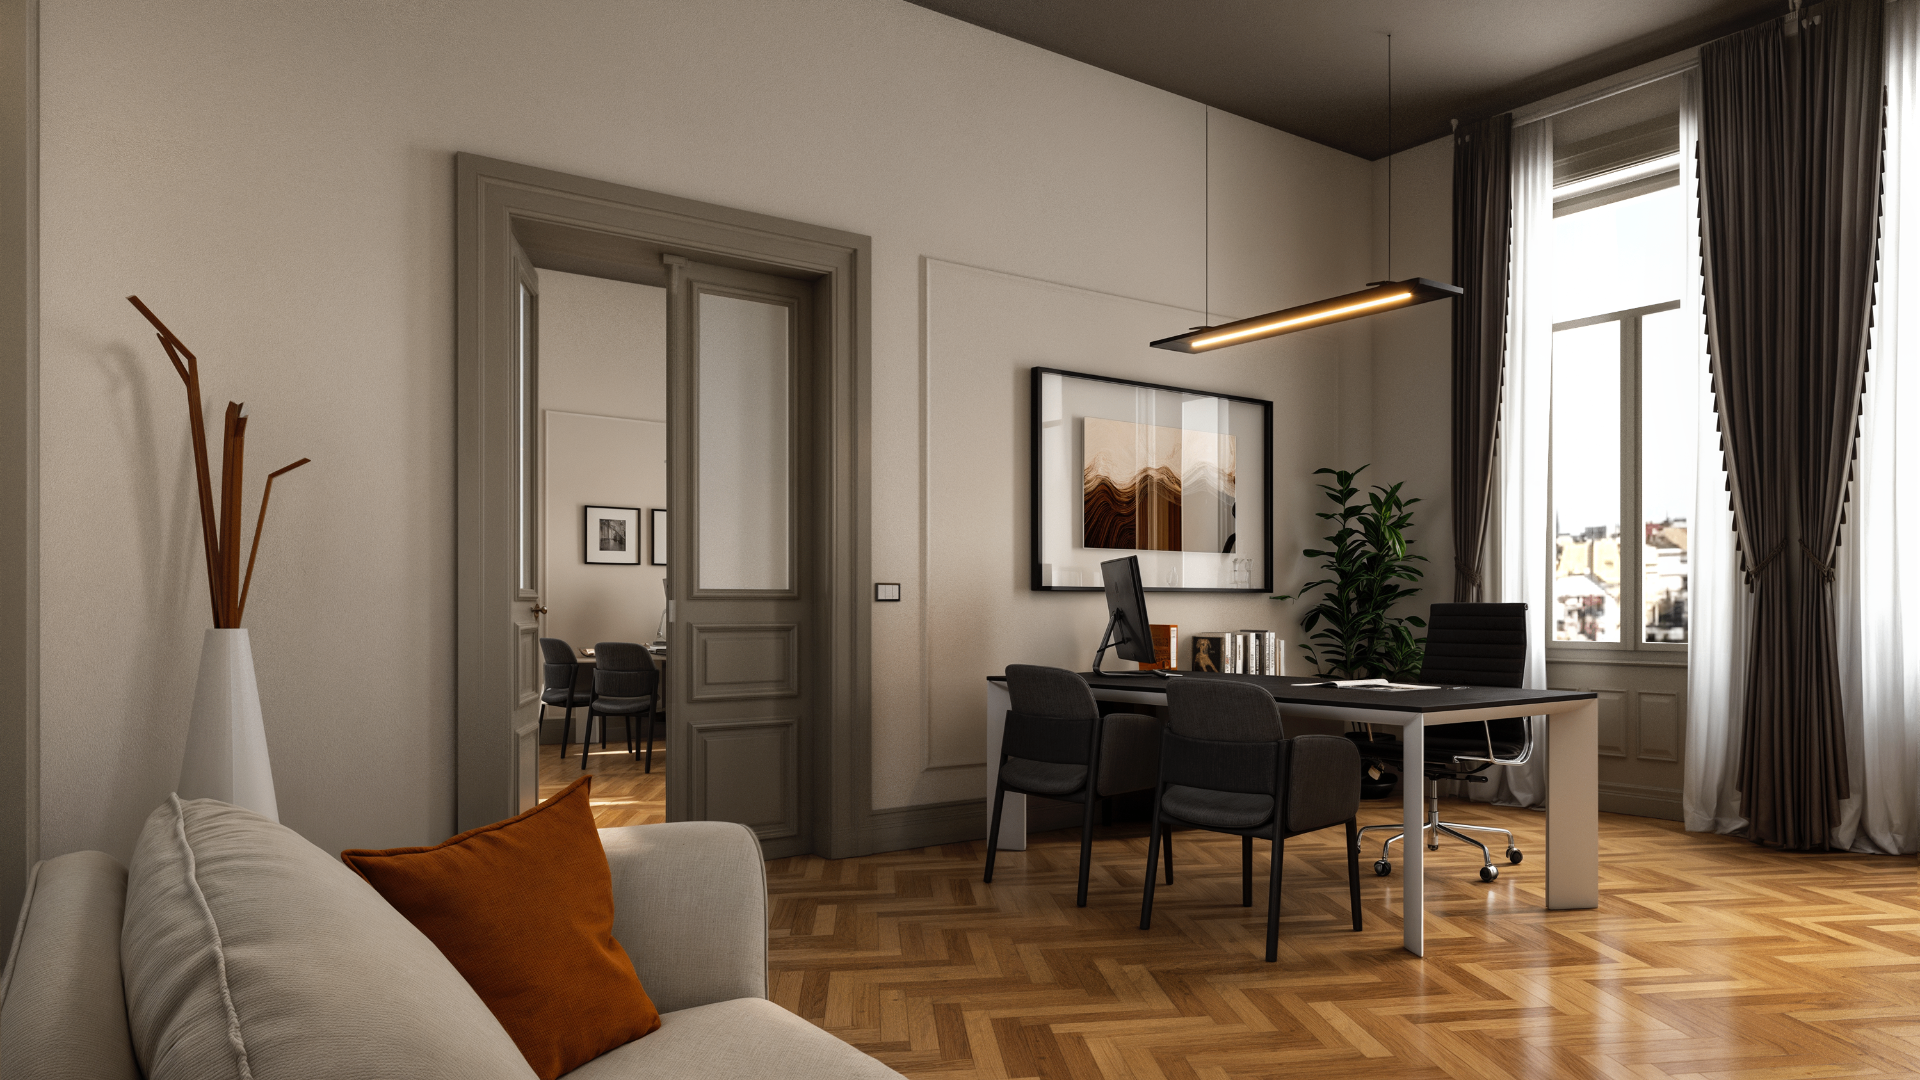
Representative office
Private consulting office with daylight and client seating.
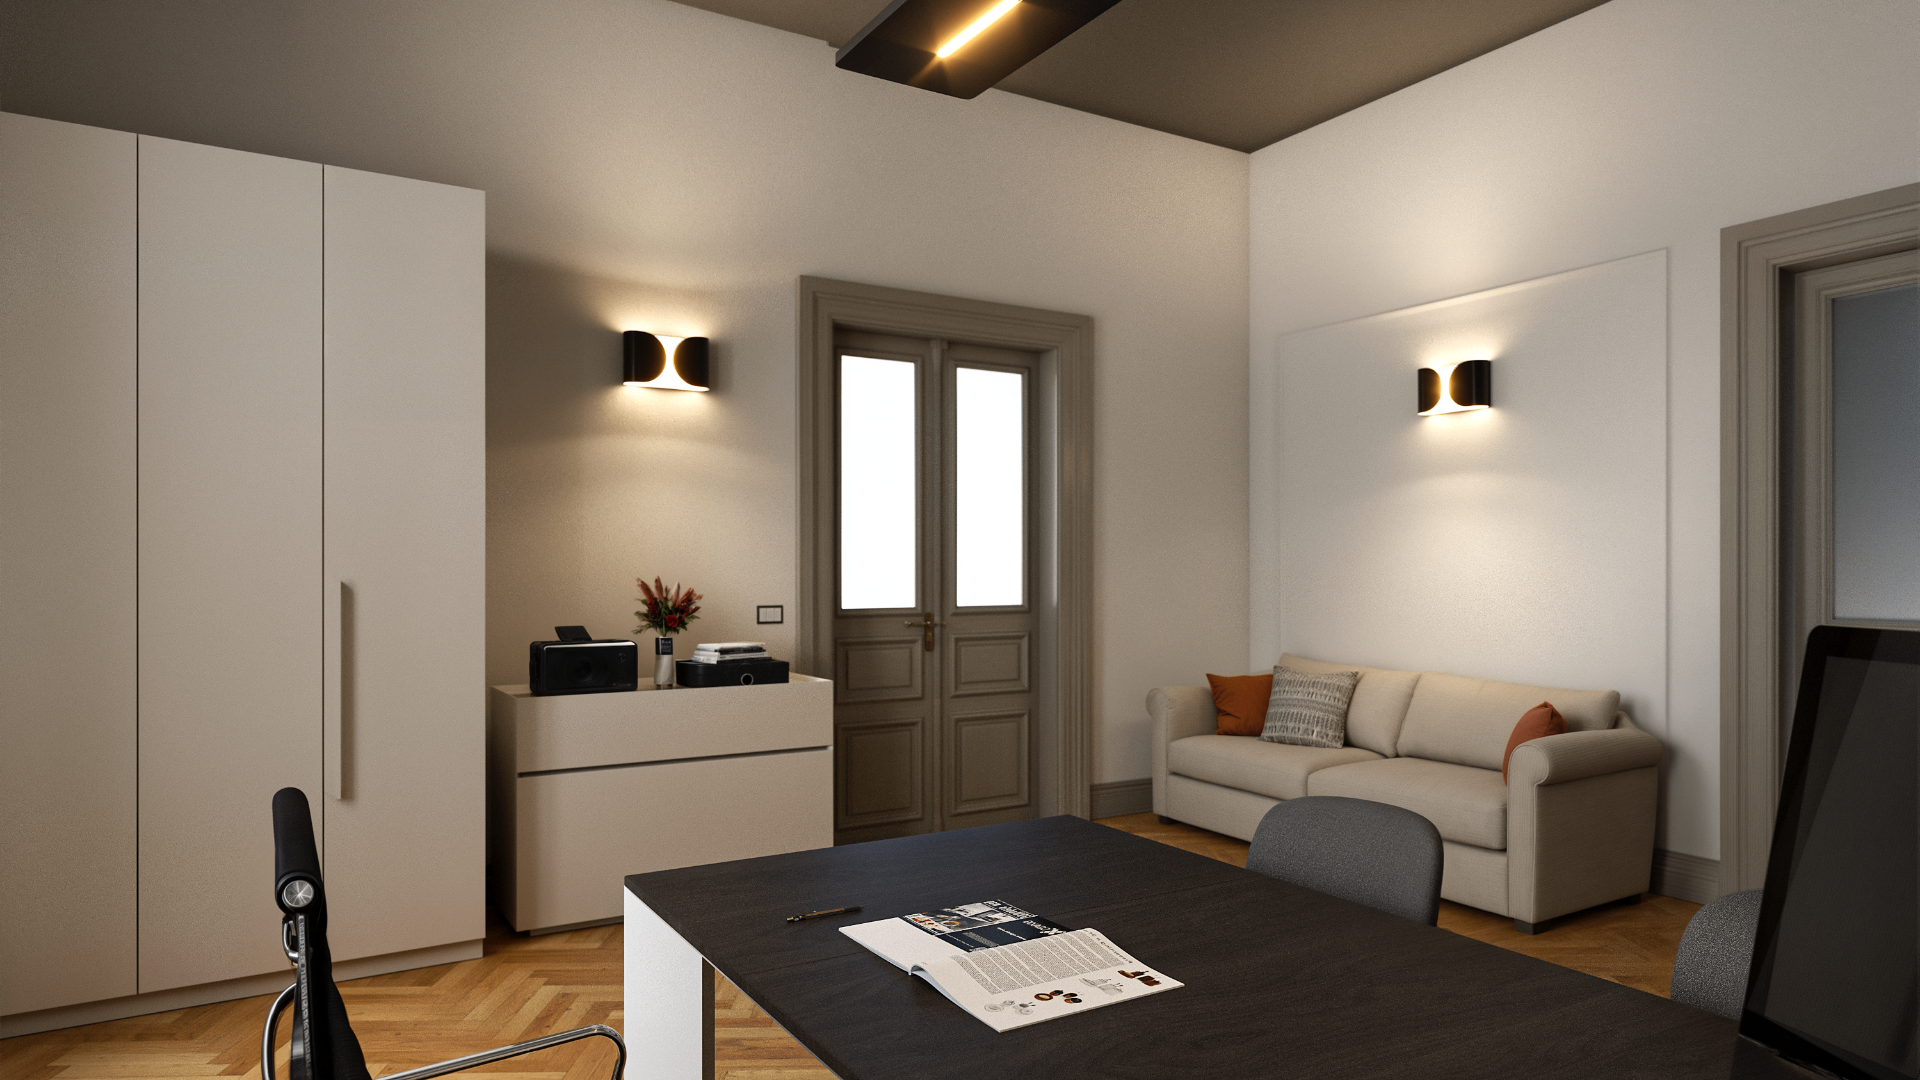
Consultation room
Compact room for meetings, exams or day-to-day admin.
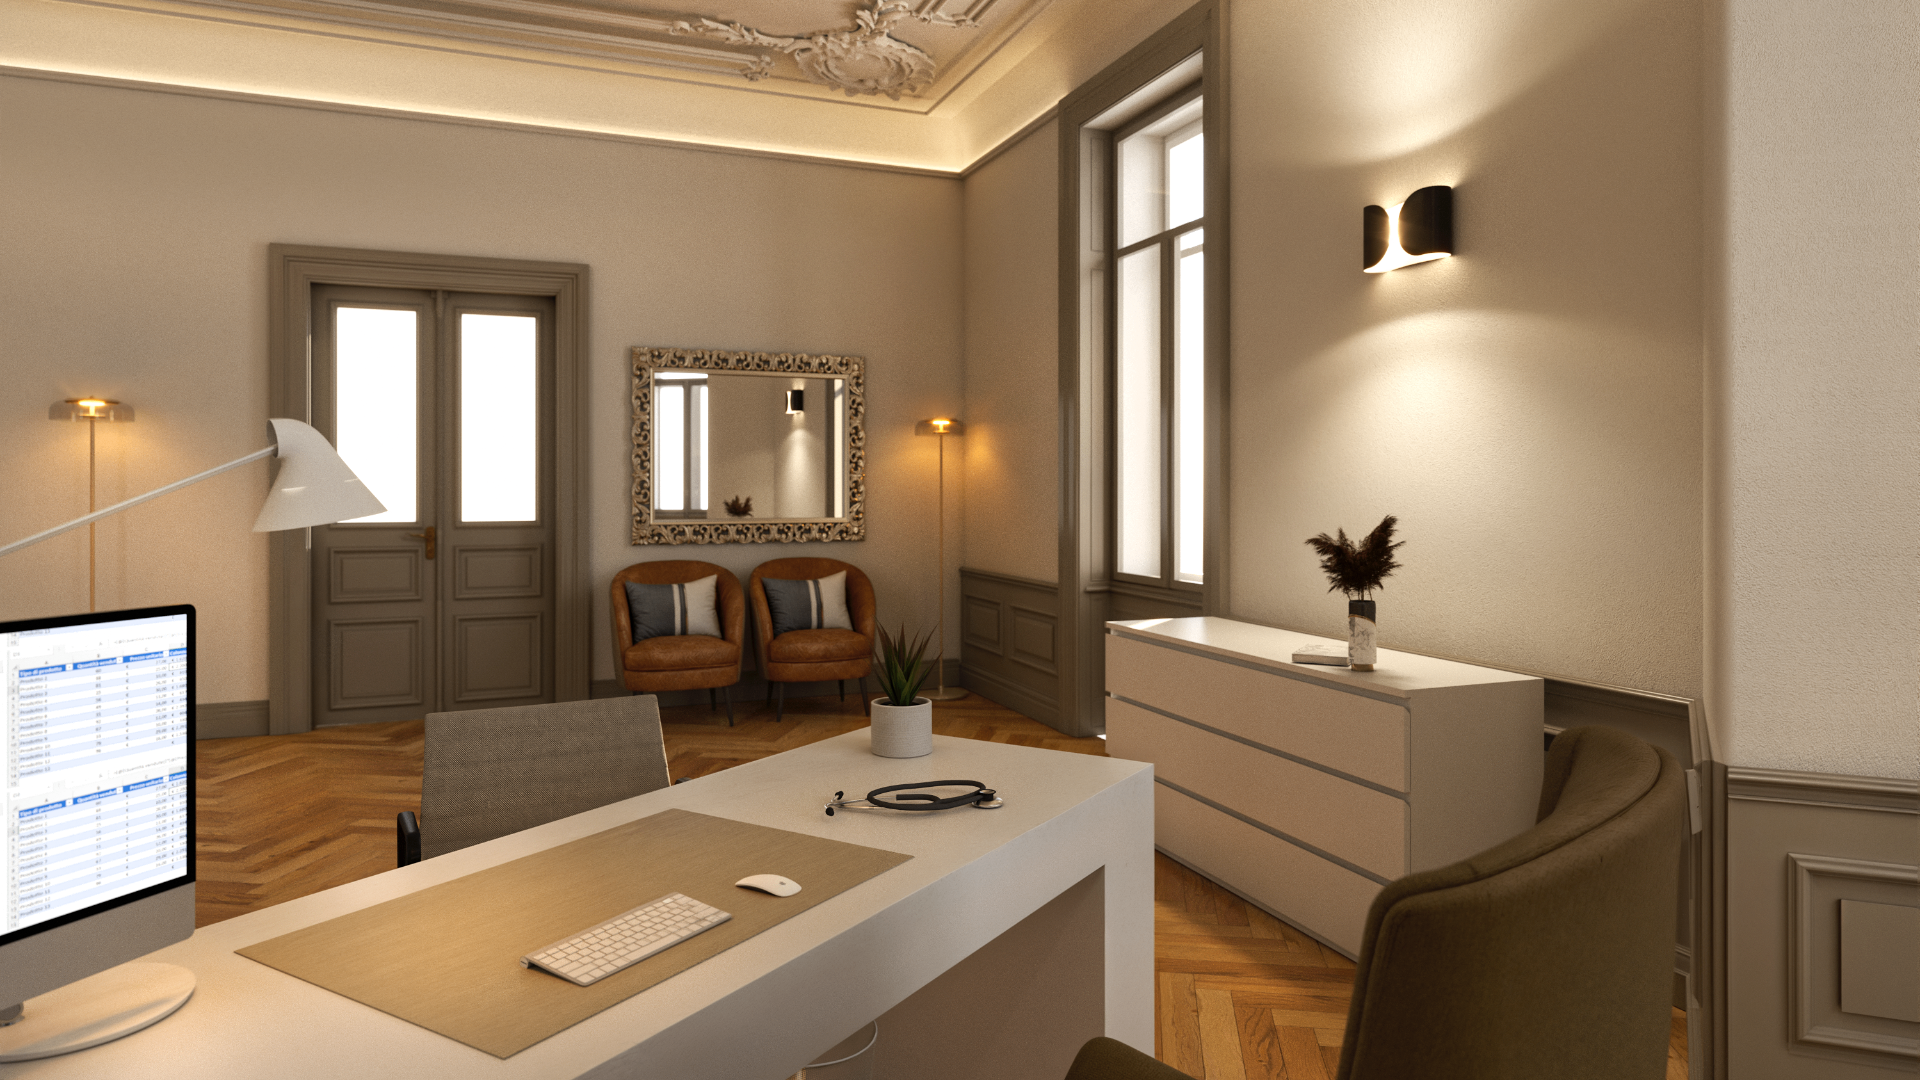
Private practice reception
Dedicated intake point for an individual healthcare operator.
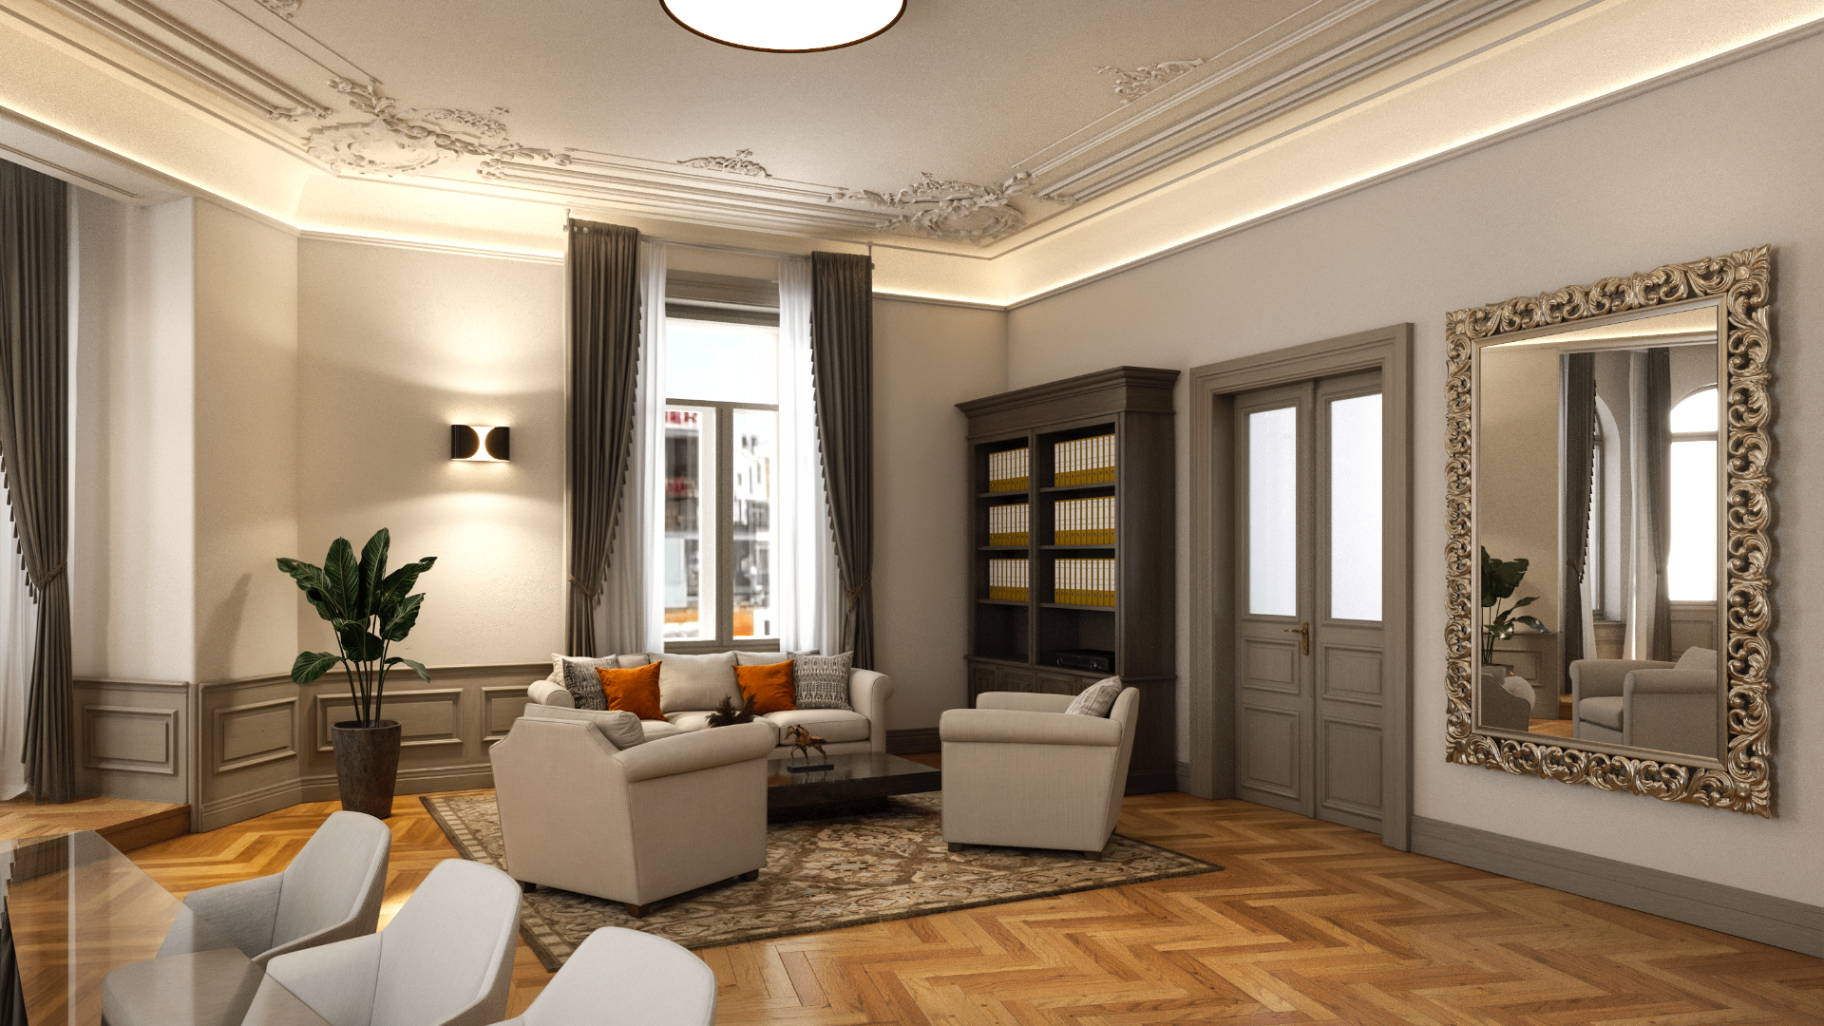
Patient lounge
Soft waiting zone designed for comfort and discretion.
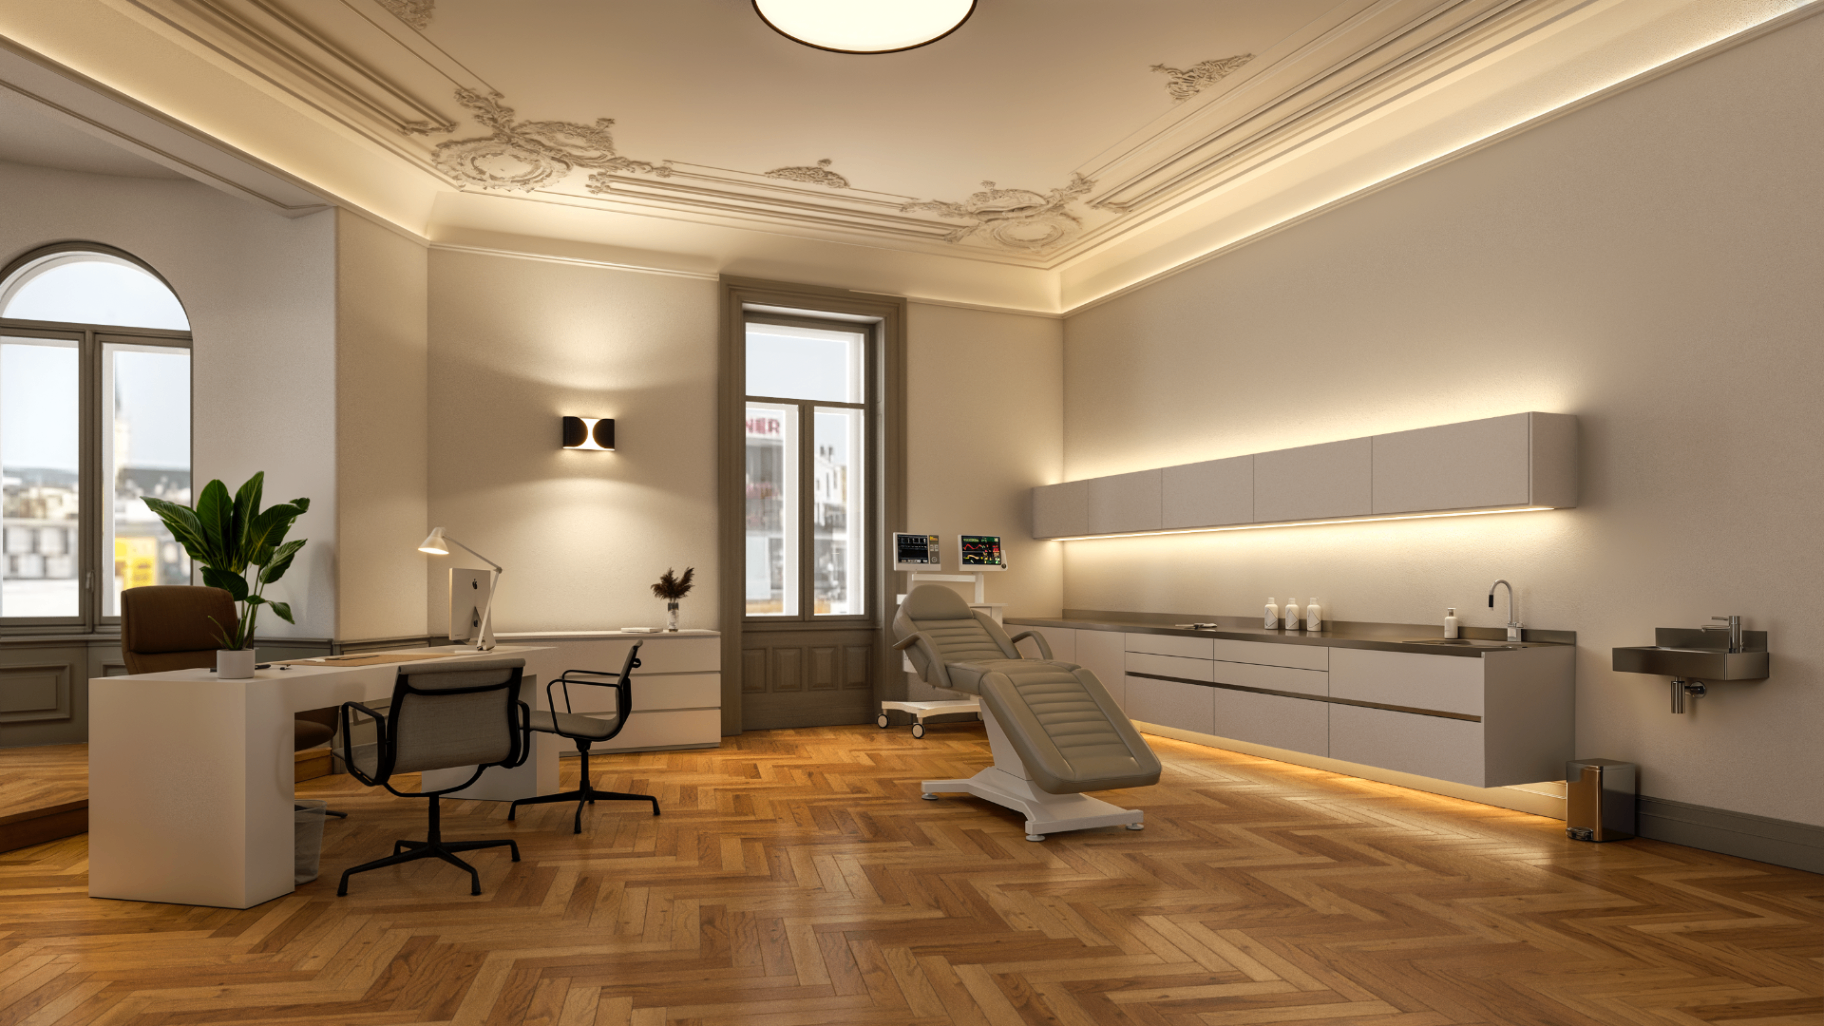
Medical suite
Treatment-ready room visualised in a clean clinical layout.
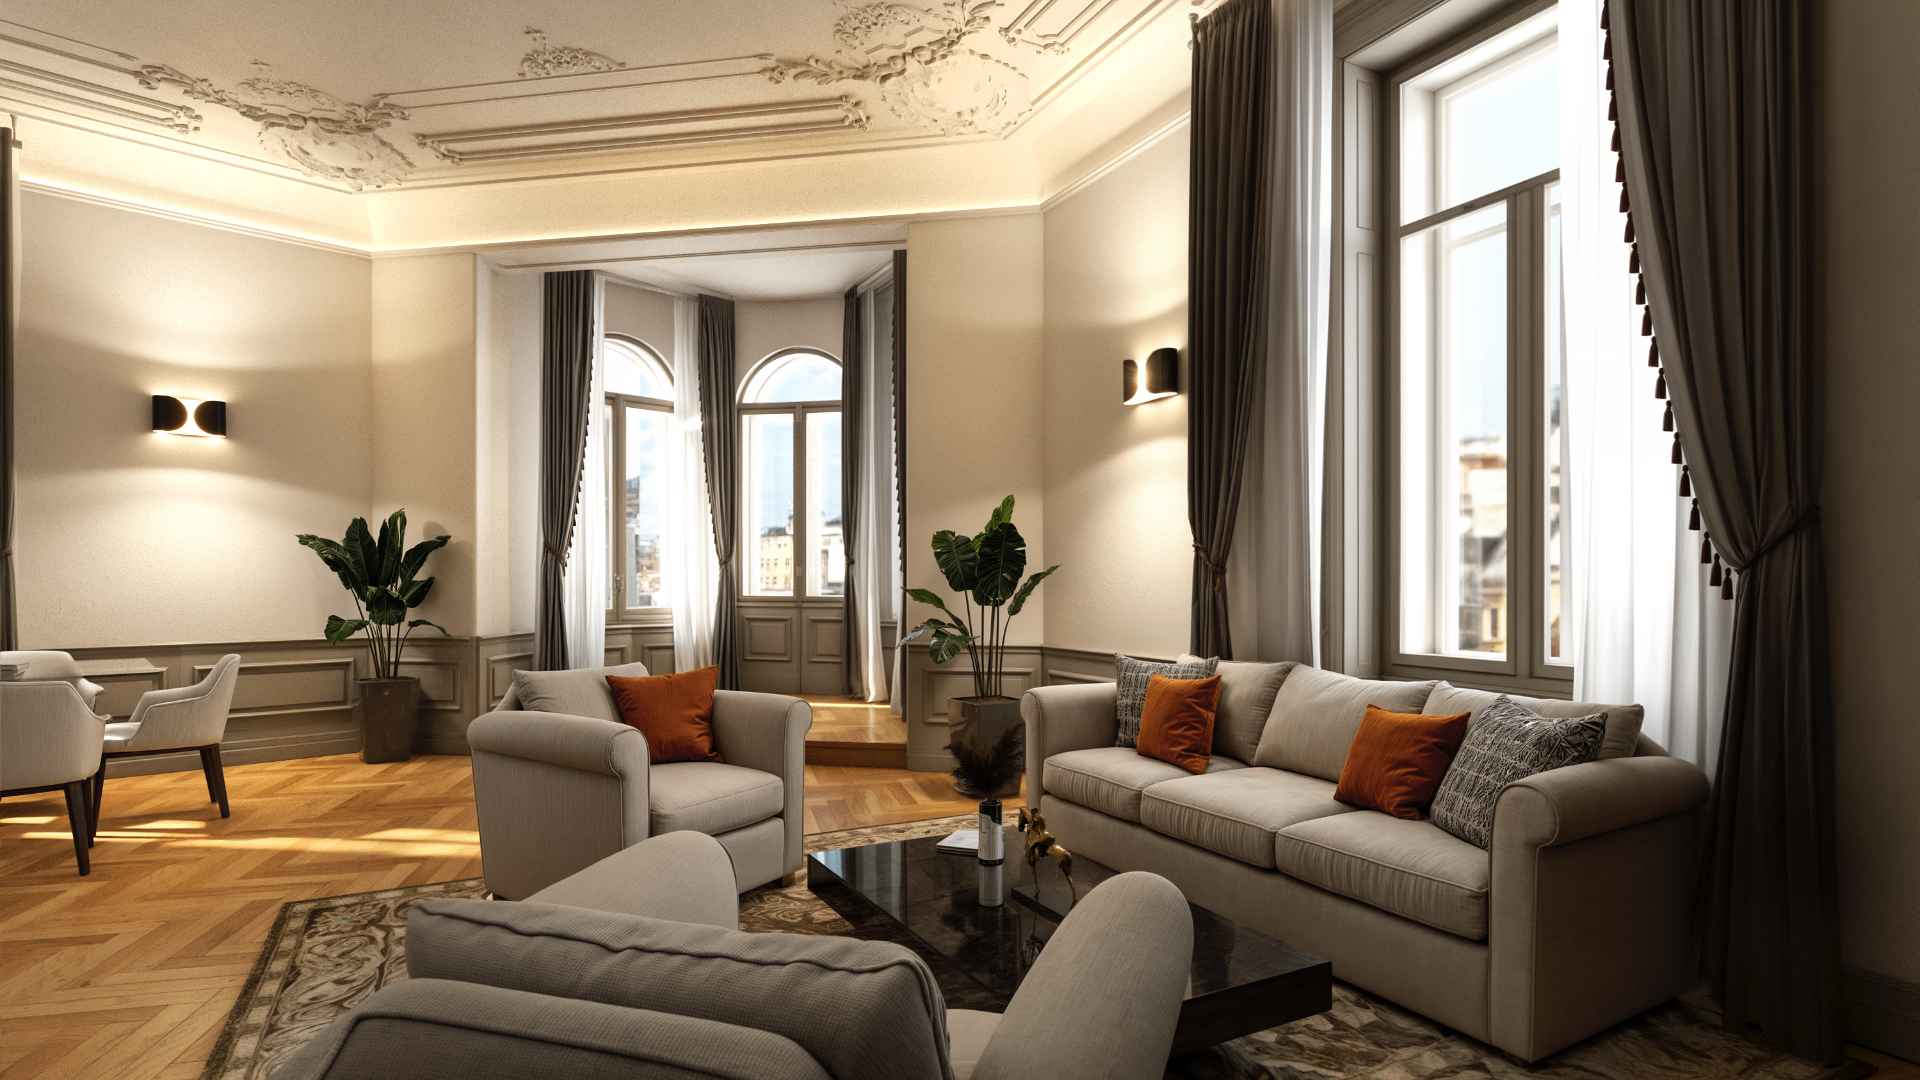
Premium family waiting
Higher-comfort waiting area for longer appointments.
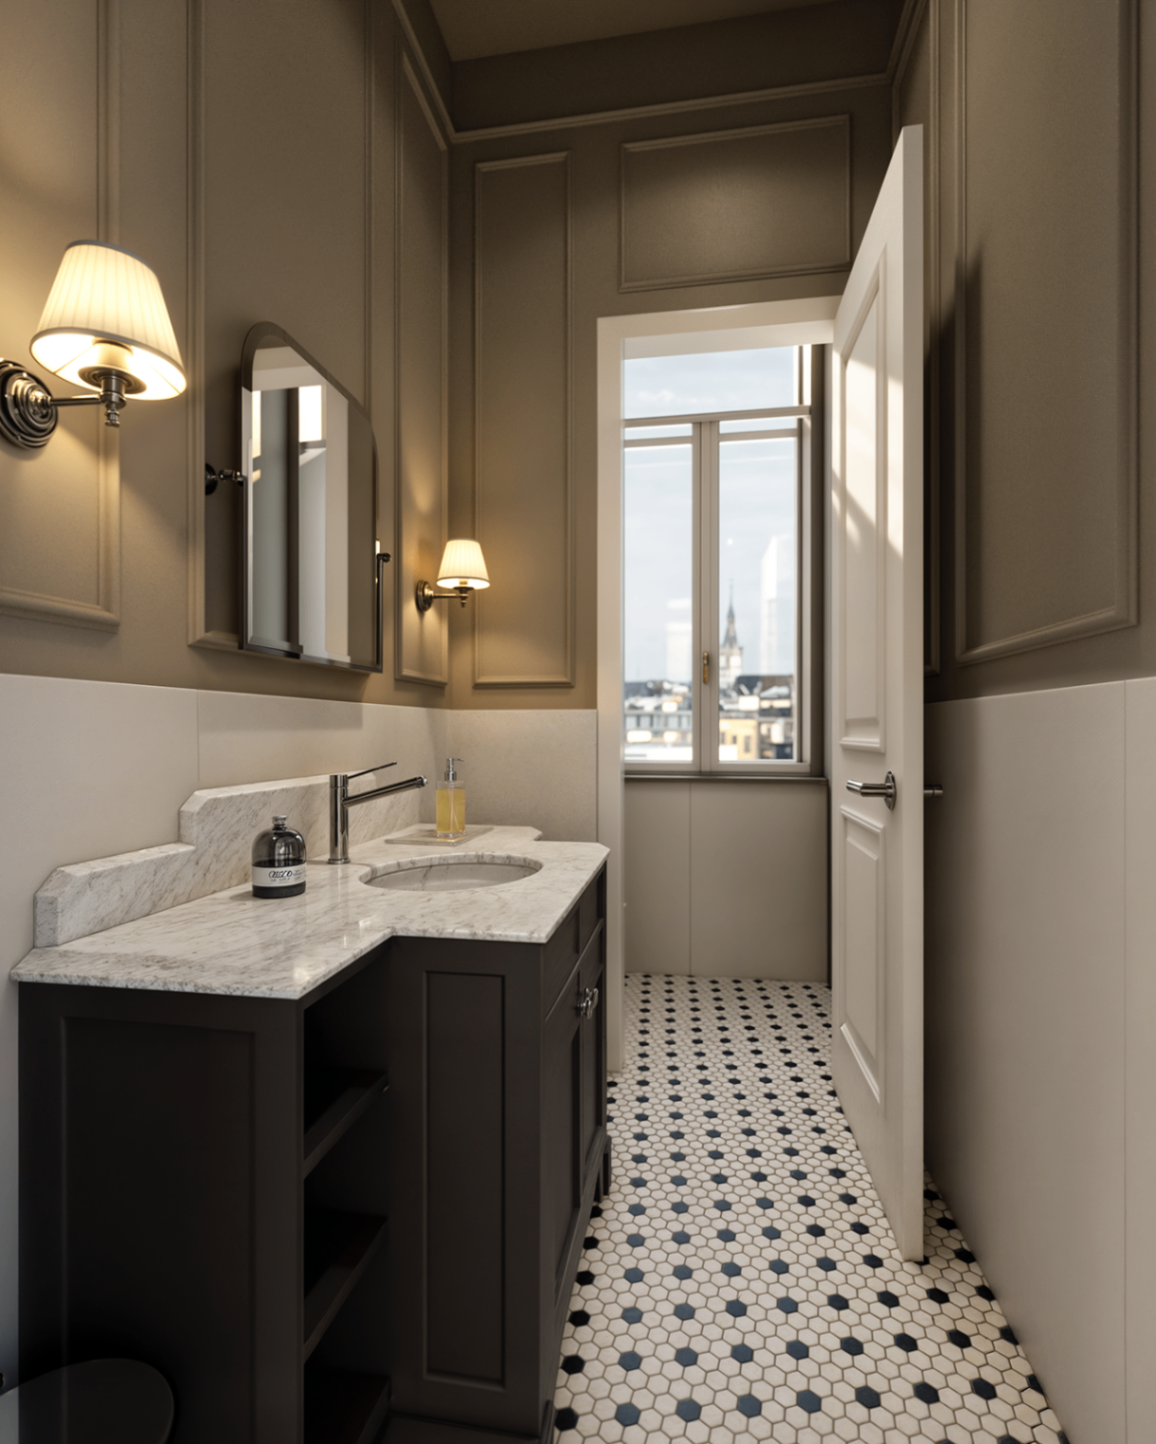
Powder room
Compact guest washroom with classical panelling and mosaic floor.
Contact
Interested in expanding your
healthcare business?
Whether you are opening a diagnostic laboratory, outpatient clinic or specialised practice, we would be happy to discuss your requirements.
Arrange a Site Visit
Visit the site and discuss tailored solutions for your practice.
Arrange a Site VisitGianluca Pini
Project Manager
Project coordination and tenant fit-out.
Harris Vignozi
Real Estate Agent
Leasing, site visits, commercial terms.
Owner · ALGA s.r.o.
Operator · NEXUS CENTRUM s.r.o.
Address · Dr. Milady Horákové 391/1, Liberec